
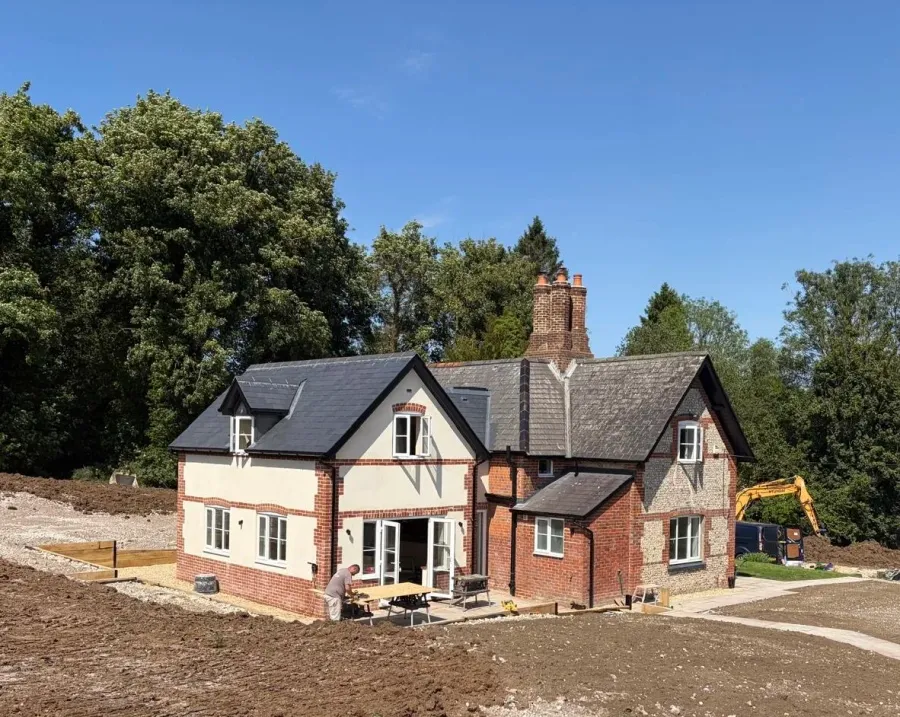
 Hampshire
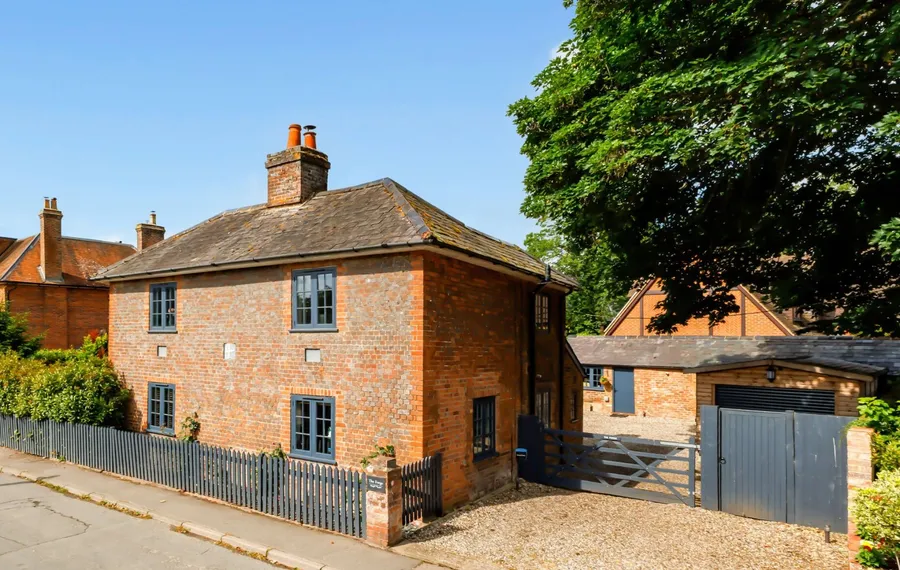
Parkland Lodge
A brick and flint lodge extended and updated, from pre-application advice and planning consent to kitchen and mechanical and electrical design
River Bee Design · Stockbridge, Hampshire
Good residential design is about more than how a property looks.
River Bee Design creates practical, considered designs, drawn in AutoCAD, that respond to how a property is used, its existing architecture, planning constraints, heritage and the requirements of construction.
We work on residential extensions, renovations, conversions, period properties and listed buildings, taking projects from early concept through planning and detailed design.
With hands-on development and planning experience, and a building control team alongside, we combine practicality with good design while staying within the regulations.
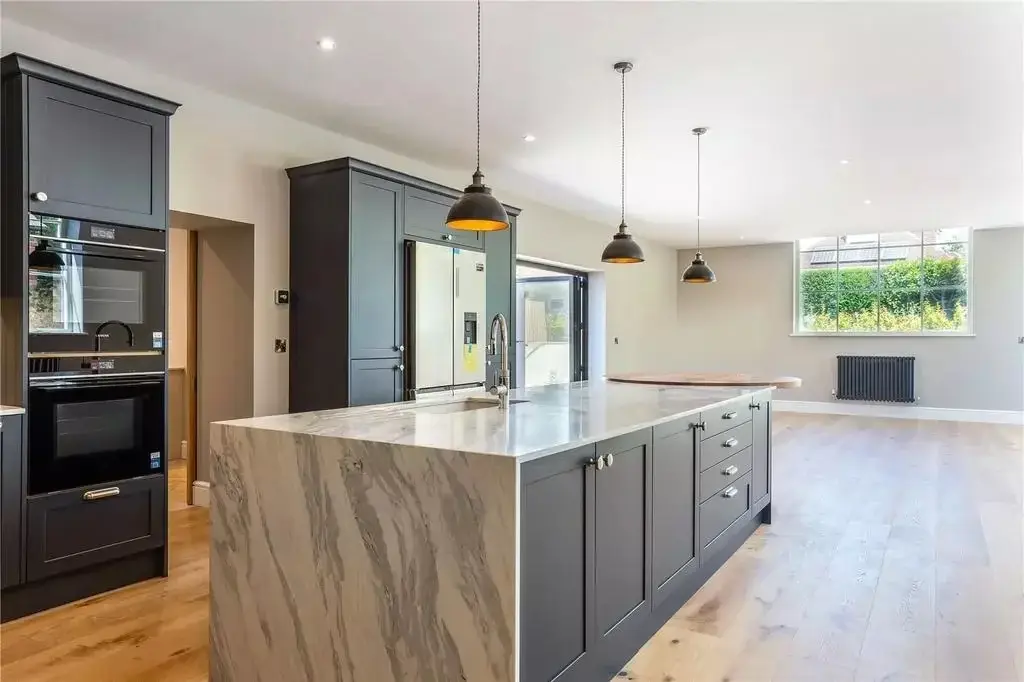
Kitchen design, joinery, feature staircases and the planning of bathroom and rainwater plumbing, detailed to suit the property.
Our service, from small extension to full flat conversion, is designed to maximise your property’s potential while keeping costs down.
“Really appreciate your help. Thank you so much for sorting the kitchen island, hugely appreciated.”
HampshireA brick and flint lodge extended and updated, from pre-application advice and planning consent to kitchen and mechanical and electrical design
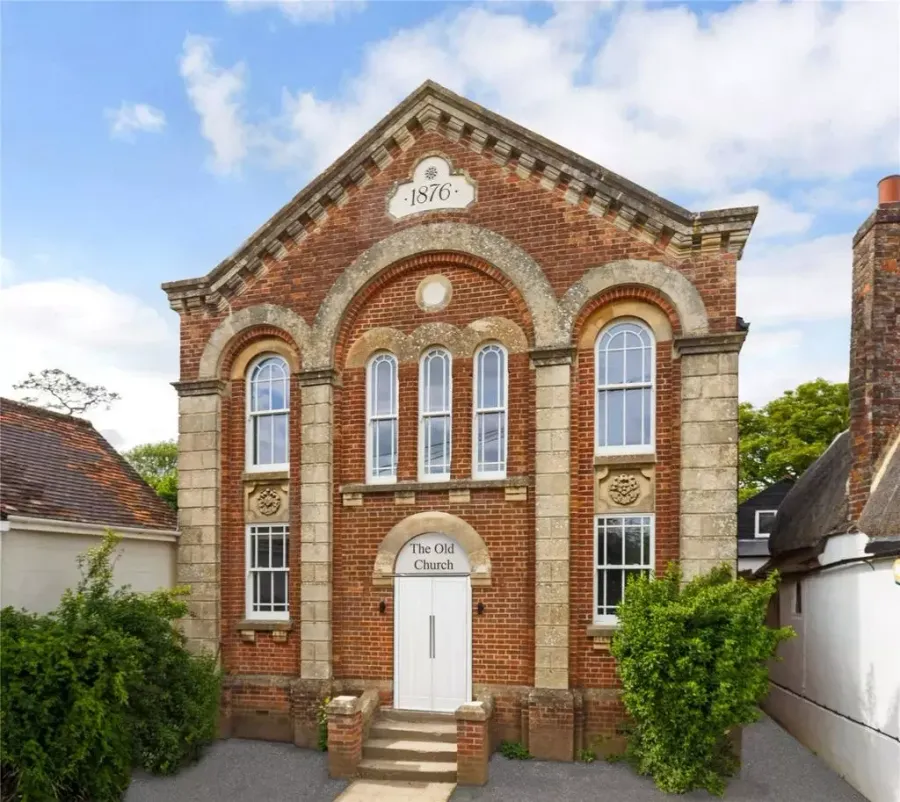 Wiltshire
Former Methodist chapel and schoolroom converted to a four-bedroom house, with a new upper floor inserted inside the main hall
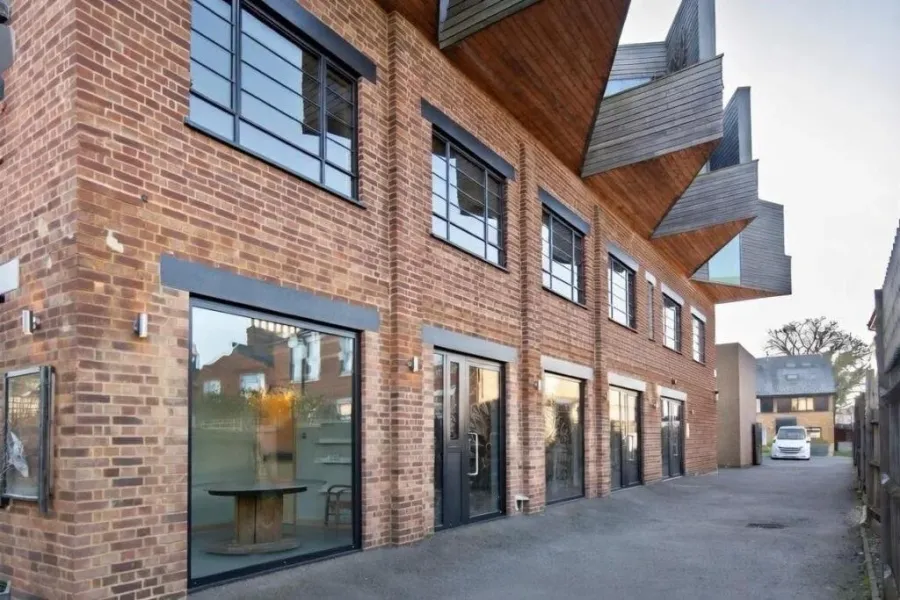 London
A boutique residential development of nine converted factory apartments
 Berkshire
A Georgian house gutted and refurbished, its original fireplaces restored to stand out against a calm grey and white scheme
Single and two-storey, rear, side and wraparound extensions, from planning to construction drawings
Georgian, Victorian and Edwardian homes and cottages, adapted for modern life without losing their character
Detailed design packages prepared to meet building control requirements. We handle the technical side so you can focus on your vision
A short initial conversation is free and can quickly establish a direction. Then step on at whatever stage you need, from a first look at what’s possible to construction-ready drawings.
Useful information includes the property’s address, existing drawings if available, photographs, your objectives, any known planning history and an outline of the changes you are considering.
Not every house extension requires a registered architect. Depending on the project, homeowners may work with an architect, architectural designer, planning consultant, technician or a combination of professionals.
River Bee Design provides design and planning information as part of its residential services, with the exact drawings and deliverables depending on the project.
Yes, where included within the agreed project scope. Technical and construction information can be developed to support the building regulations and construction stages.
River Bee Design works on projects including extensions, renovations, conversions, period properties, listed buildings and other residential developments.
River Bee Design can provide support across different stages of a residential project. The exact scope of involvement is established at the beginning of each project.
Yes. Older and period properties often require a more considered approach to materials, proportions, detailing and the relationship between the existing building and the proposed addition.
Yes. Residential design can explore layout, circulation, extensions, reconfiguration and other opportunities to make better use of the available space while considering planning and technical constraints.
More answers on our planning and property questions page.