
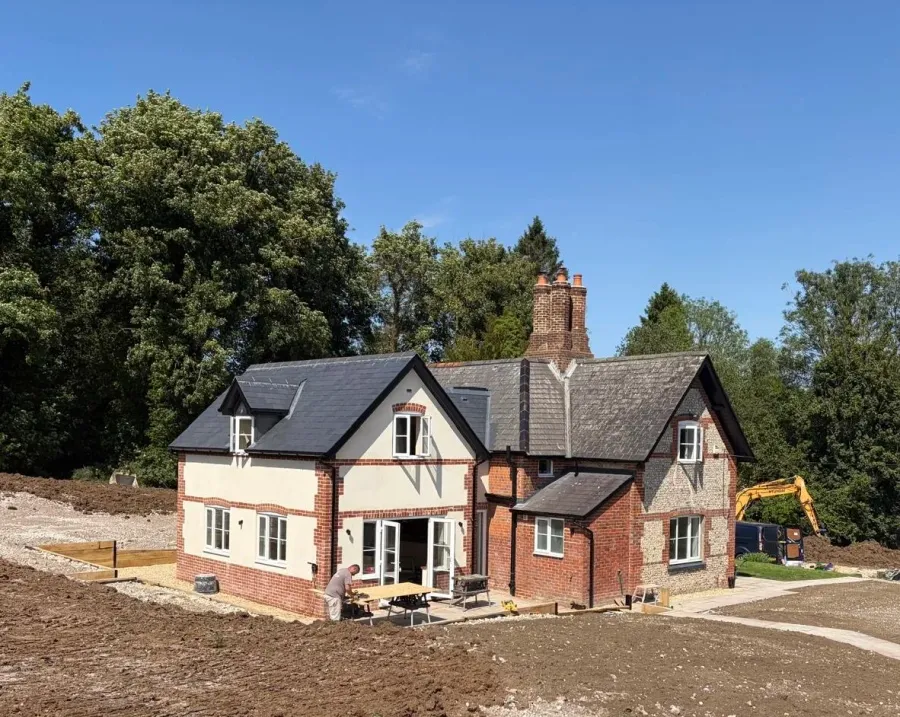
 Hampshire
Parkland Lodge
A brick and flint lodge extended and updated, from pre-application advice and planning consent to kitchen and mechanical and electrical design
River Bee Design · Stockbridge, Hampshire
Planning a house extension involves much more than producing drawings.
Before design work begins, it is important to understand the existing property, planning history, permitted development position, local planning policies, boundaries, heritage constraints and building regulations.
River Bee Design helps homeowners assess what is possible, develop the design, navigate the planning process and prepare the information required to move towards construction.
“…much appreciated and we shall without hesitation recommend you to our friends and other villagers”
Permitted development, full applications and the restrictions that decide which route your project takes
Construction-ready AutoCAD designs that honour period character while meeting modern standards
Detailed design packages prepared to meet building control requirements. We handle the technical side so you can focus on your vision
A short initial conversation is free and can quickly establish a direction. Then step on at whatever stage you need, from a first look at what’s possible to construction-ready drawings.
Costs depend on the size, complexity and scope of the project, as well as the services required. We assess the project before providing a fee.
The first step is to understand the property’s existing condition, planning position and potential constraints. This can then inform the extension design and the appropriate planning route.
Possibly. A rear extension may qualify for permitted development if the relevant requirements are met. The property’s circumstances and the proposed design need to be checked.
Possibly. The planning position for a side extension depends on the property’s existing layout, the proposed dimensions and appearance, and whether permitted development rights apply.
Yes. River Bee Design provides residential design services for single-storey extensions, including projects where planning, heritage or building regulations considerations need to be addressed.
Yes. Two-storey extensions can involve additional planning, design and technical considerations, and River Bee Design can help develop the project according to its scope.
Often, yes. The appropriate design and planning route depend on the property, its history, its location and whether it is listed or affected by conservation controls.
Potentially. Extensions to listed buildings require careful consideration of the building’s special architectural and historic interest and may require listed building consent and planning permission.
Many extensions and alterations require compliance with building regulations, even where planning permission is not required. The requirements depend on the type and scope of the proposed work.
More answers on our planning and property questions page.