Project · Hampshire
Parkland Lodge, Hampshire
A brick and flint lodge extended and updated, from pre-application advice and planning consent to kitchen and mechanical and electrical design
- Location
- Hampshire
- Property
- Traditional brick and flint lodge in Grade II* registered historic parkland
- The work
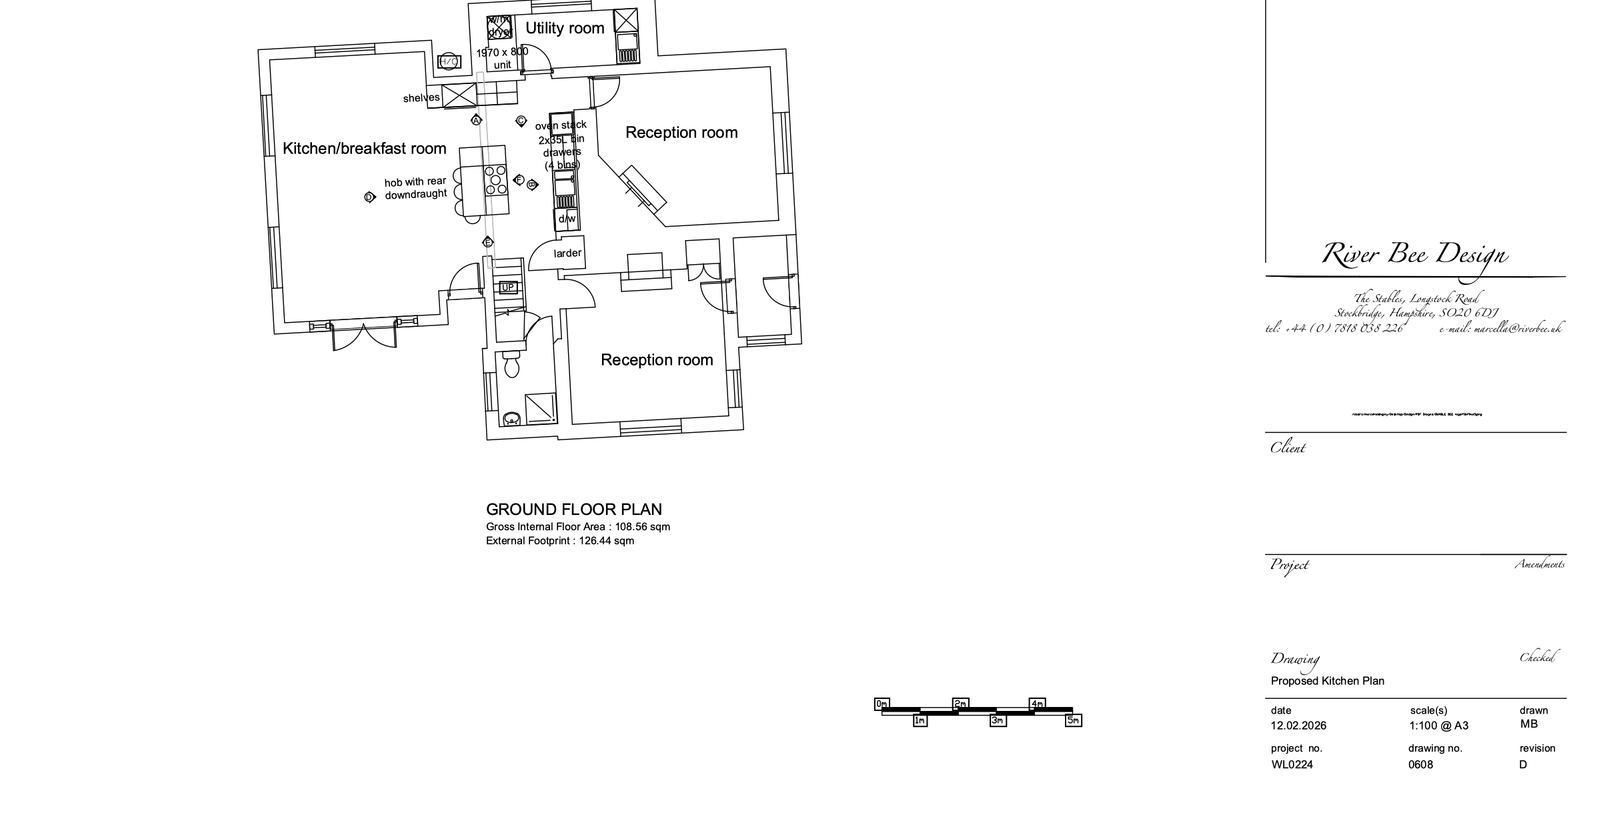
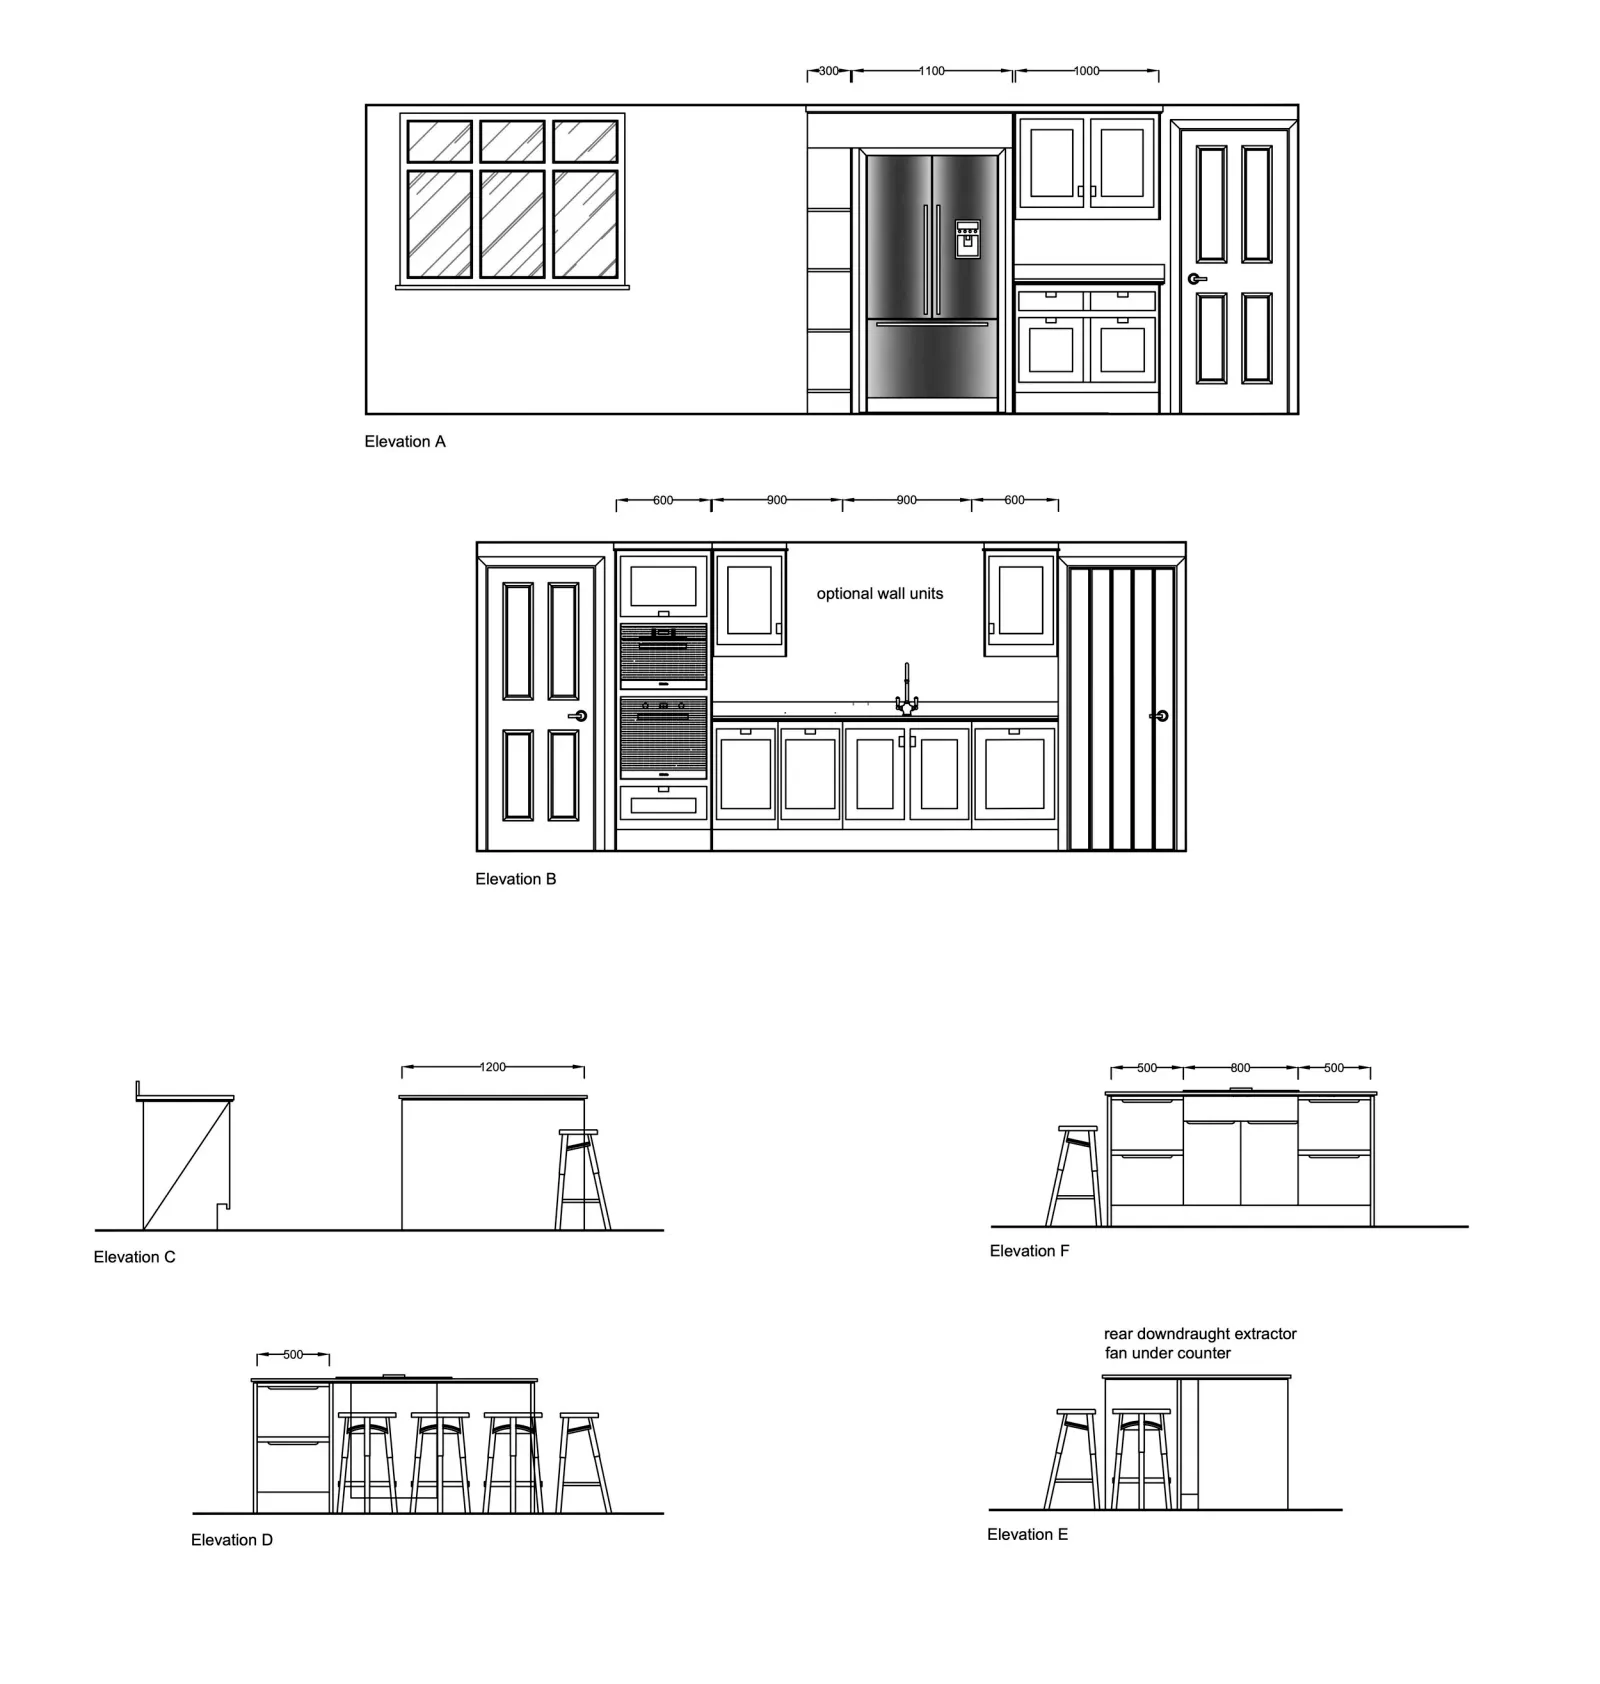
- Extension and porch, with kitchen and utility design and mechanical and electrical (M&E) layouts
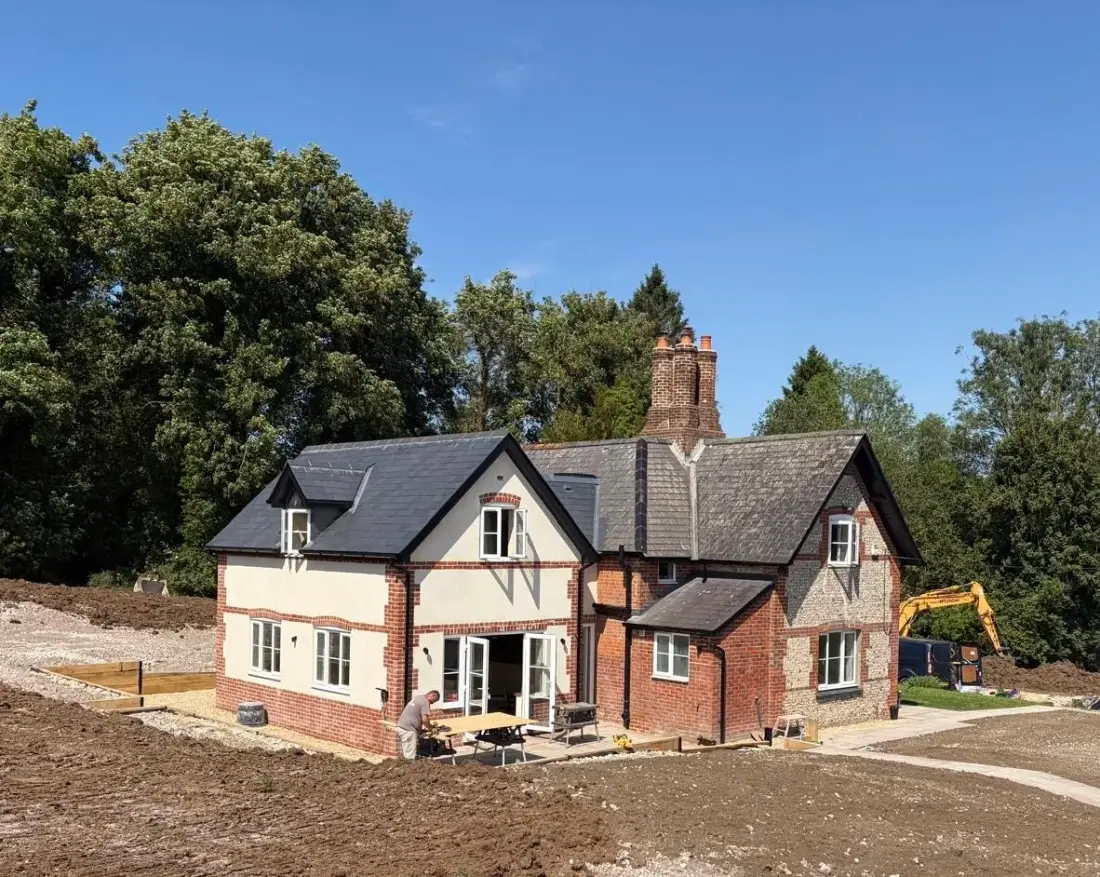
The Lodge
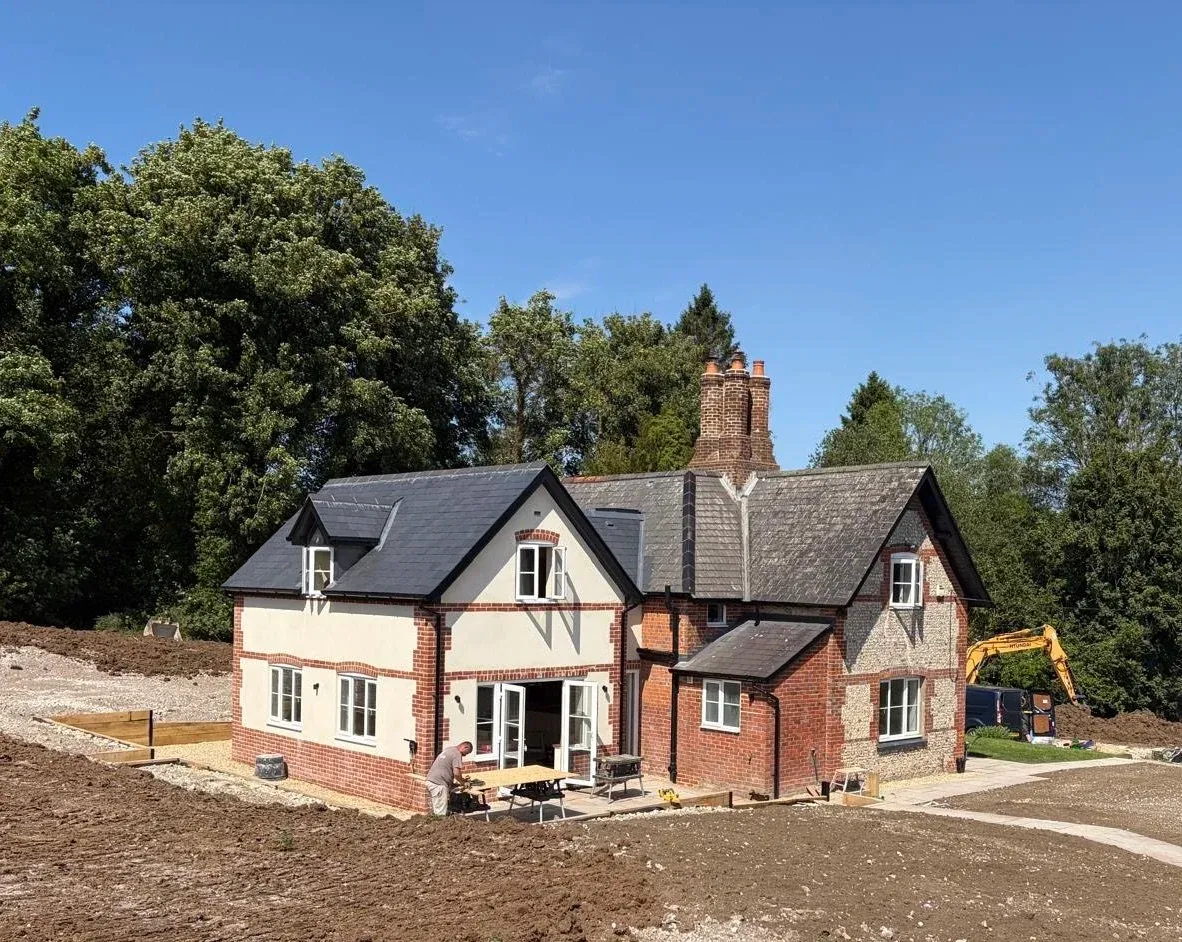
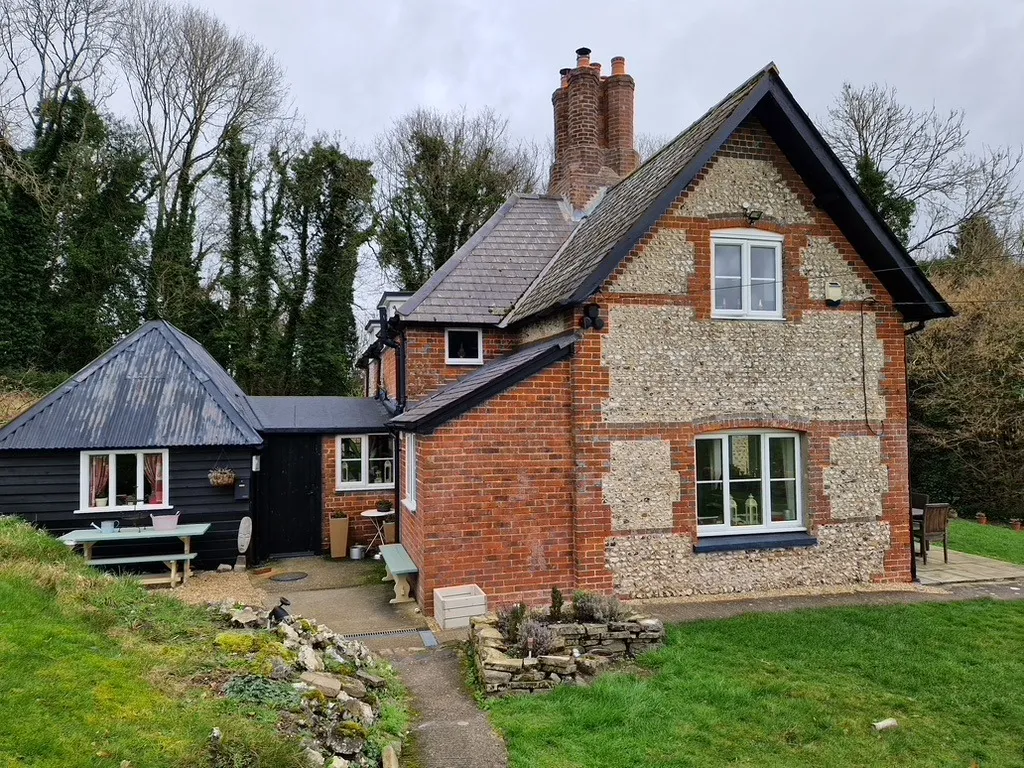
This parkland lodge is a traditional brick and flint property sitting in Grade II* registered historic parkland in Hampshire, with a redesigned outbuilding alongside.
The planning route
We took the proposals through pre-application advice with the local planning authority, refined them through amendments, and then submitted the full planning application, which was granted planning consent with only two conditions.
Through the build
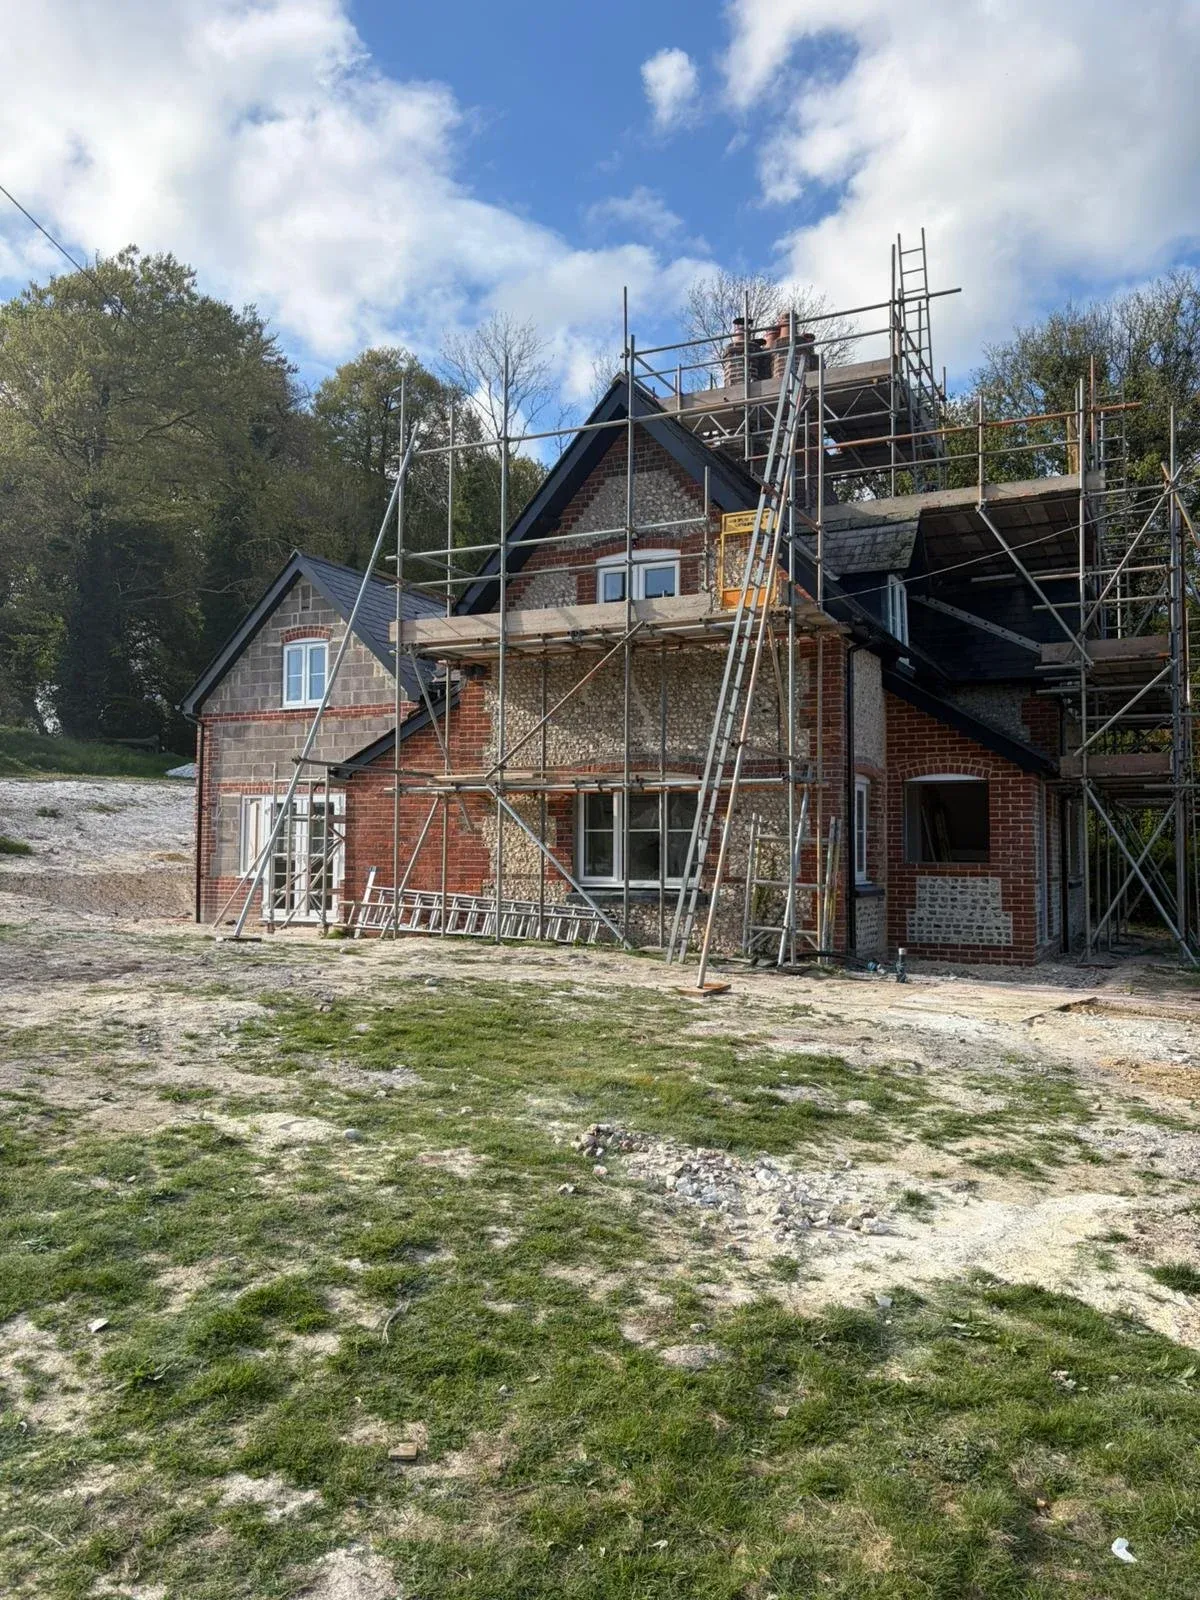
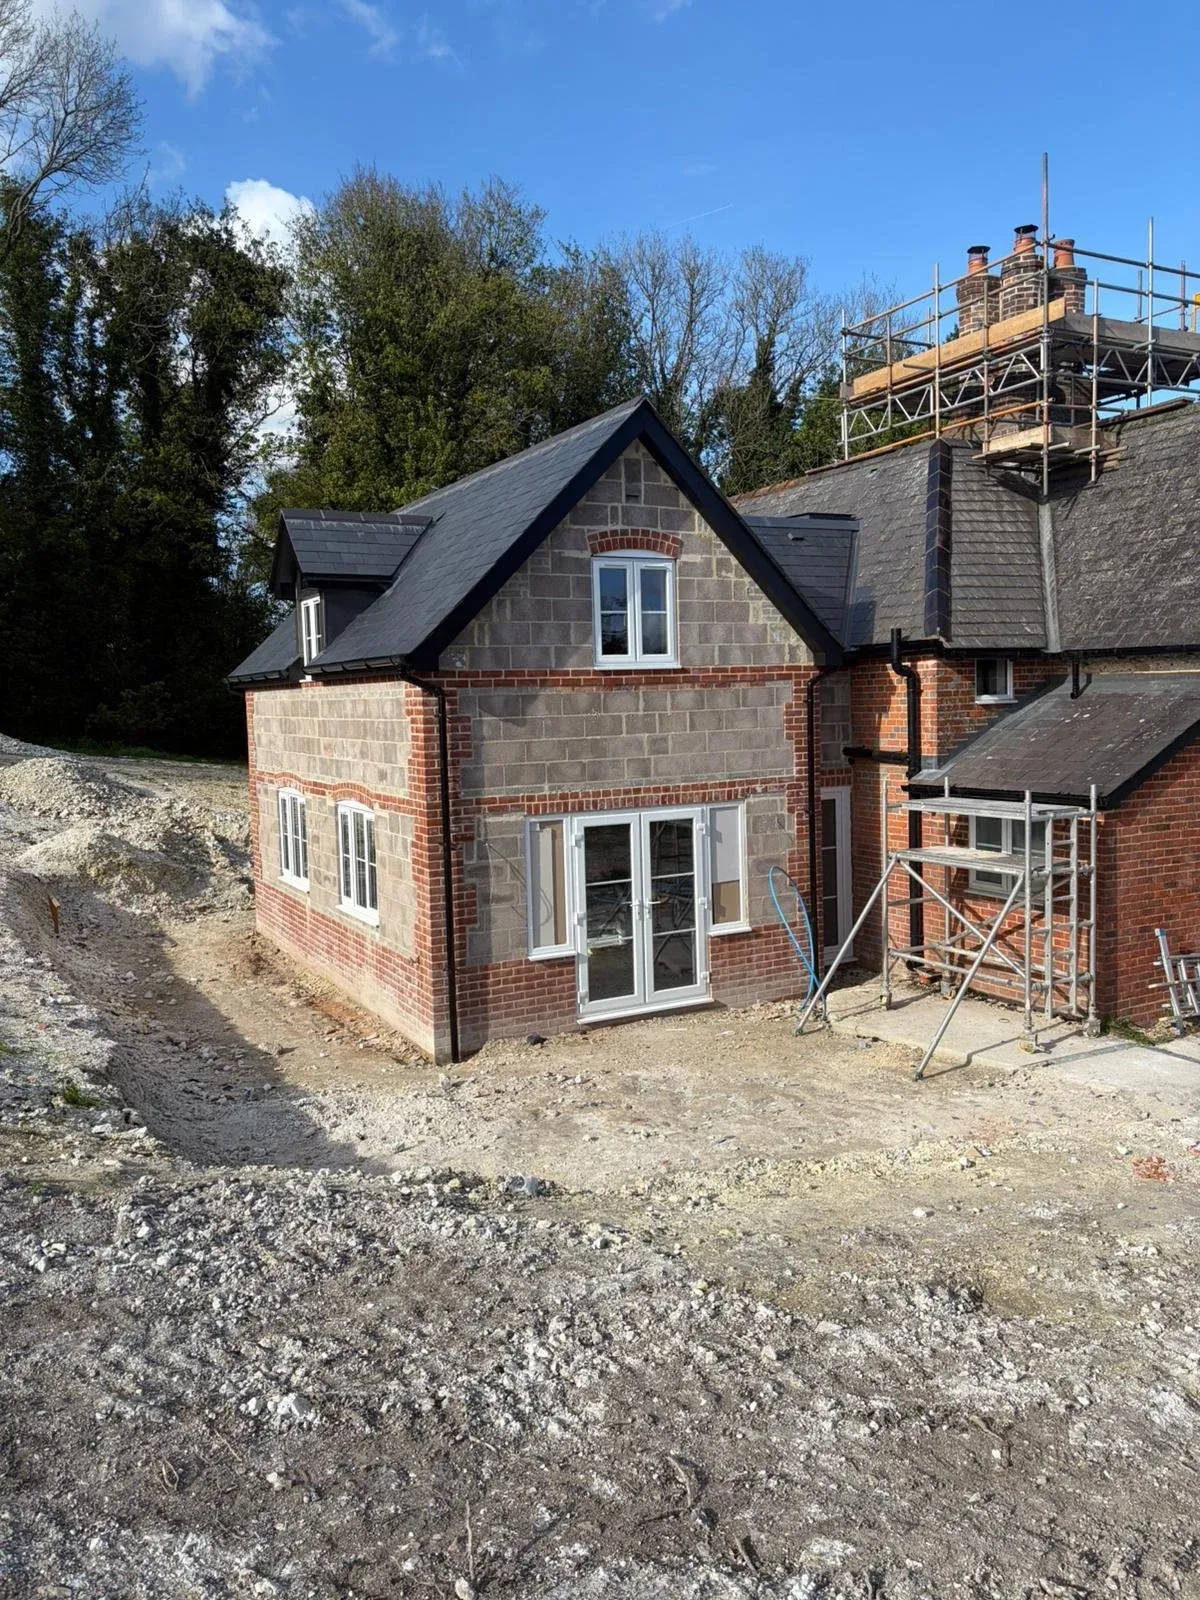
River Bee Design stayed involved once building began: planning the build timeline with the contractor, designing the kitchen and utility room, and drawing up the mechanical and electrical (M&E) layouts. The outbuilding formed part of the work too.