Project · London
The Talent Factory, London
A boutique residential development of nine converted factory apartments
- Location
- Catford, south-east London
- Property
- Former factory
- The work
- Residential development of nine apartments
- Before
- Office space of about 540 m² (5,800 sq ft) over two floors
- Homes
- Nine apartments
The building
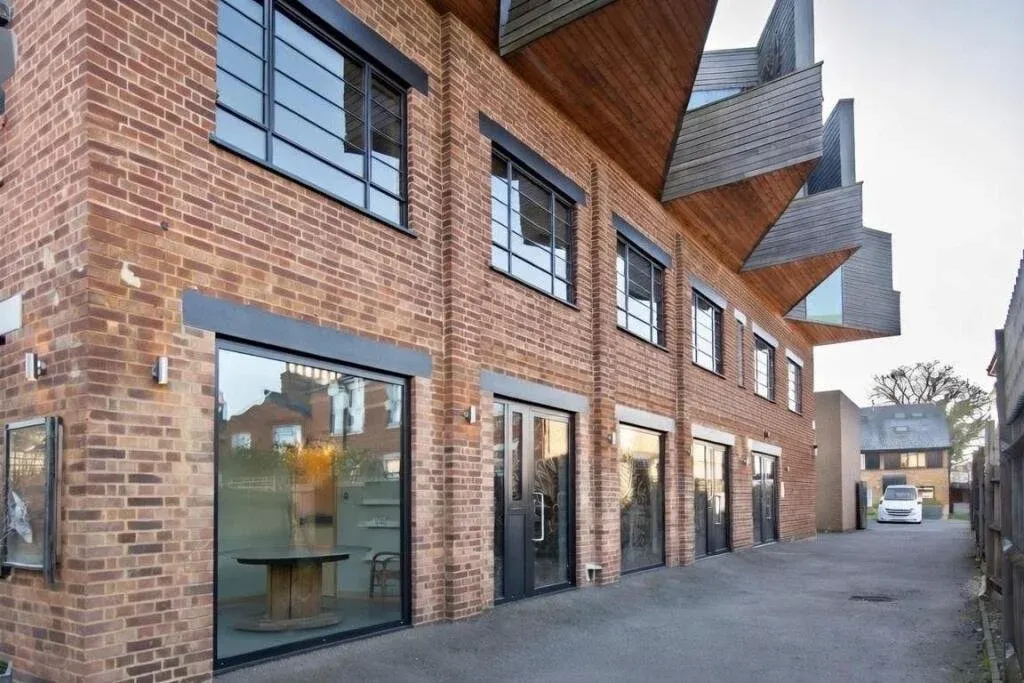
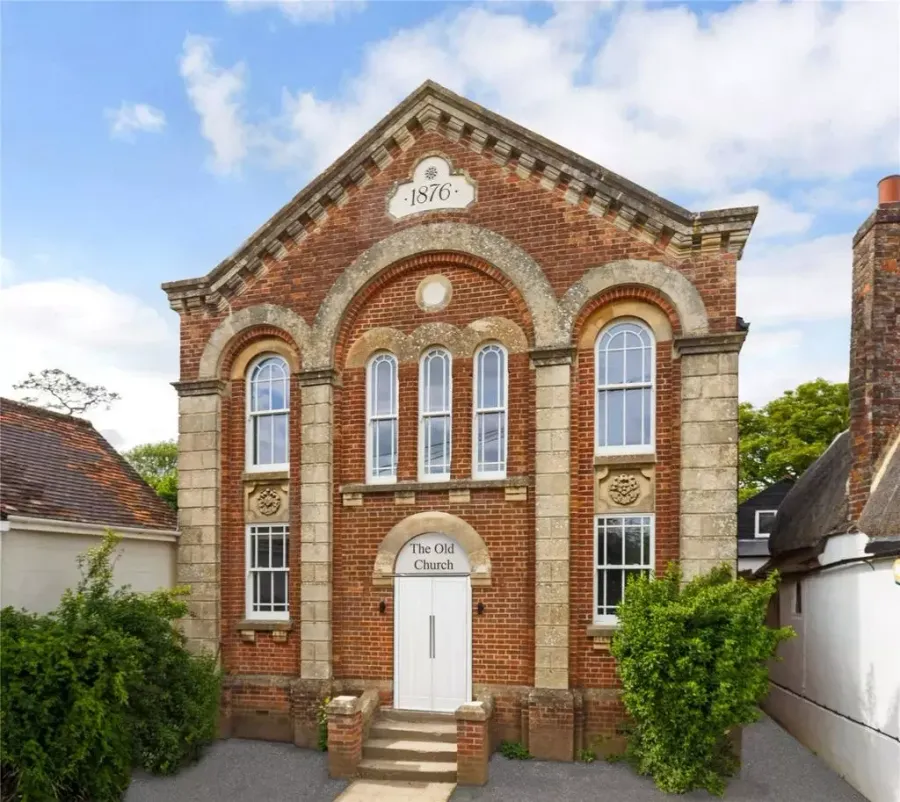
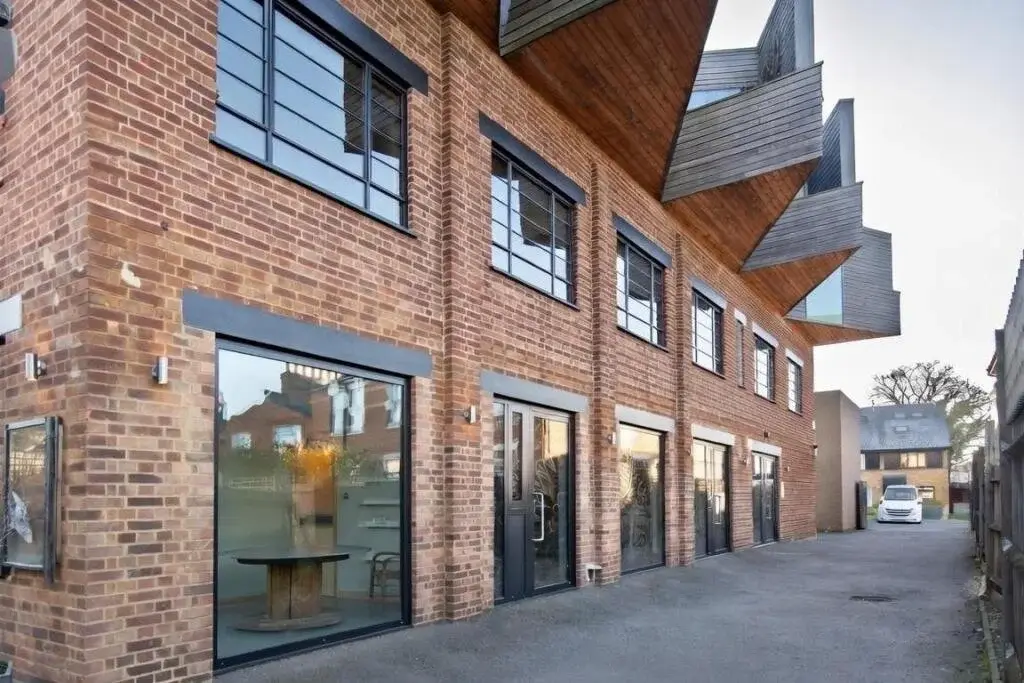
The Talent Factory is a three-storey brick building in Catford, south-east London. Its ground and first floors were office space of about 5,800 sq ft, arranged around a full-height atrium, with flats already on the top floor.
From offices to nine apartments
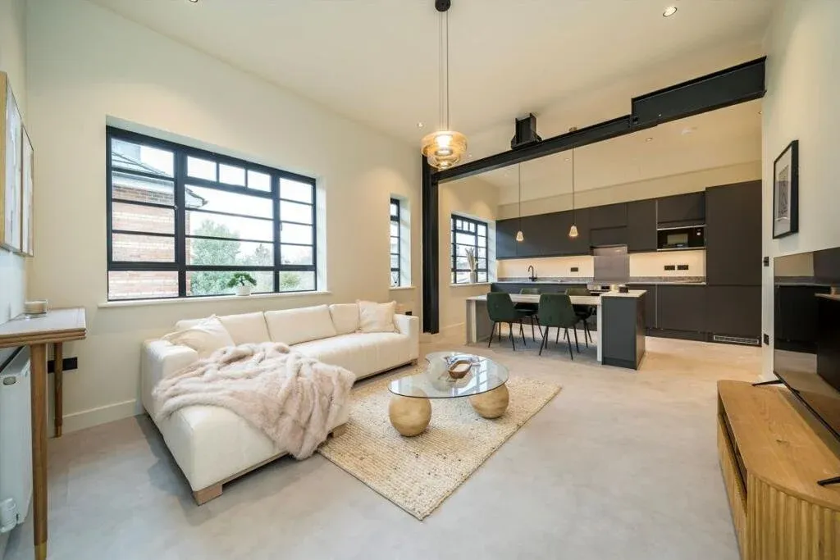
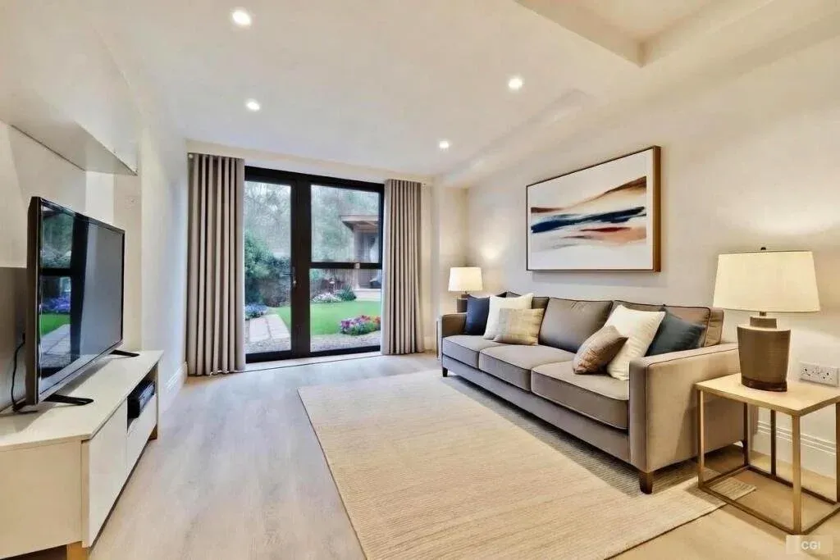
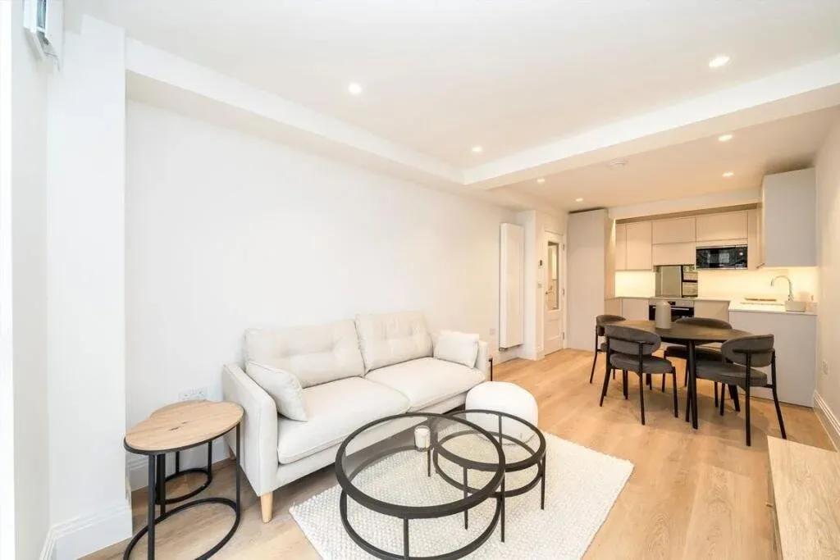
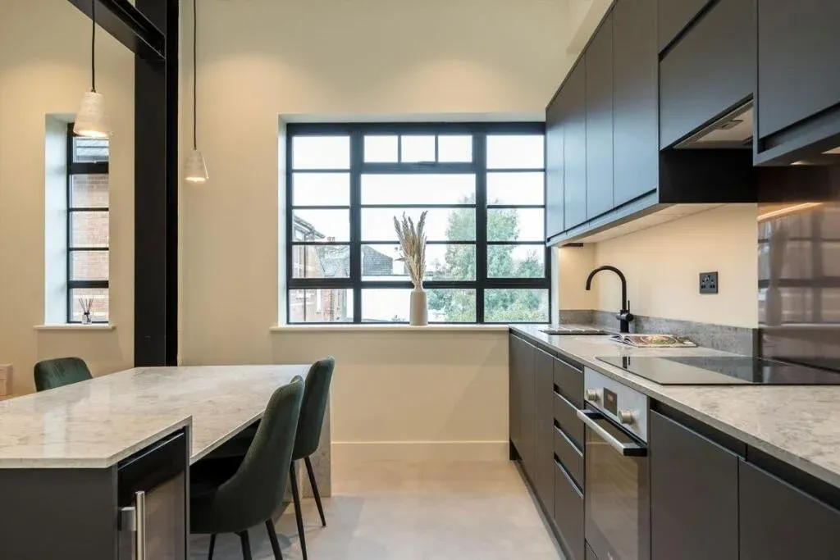
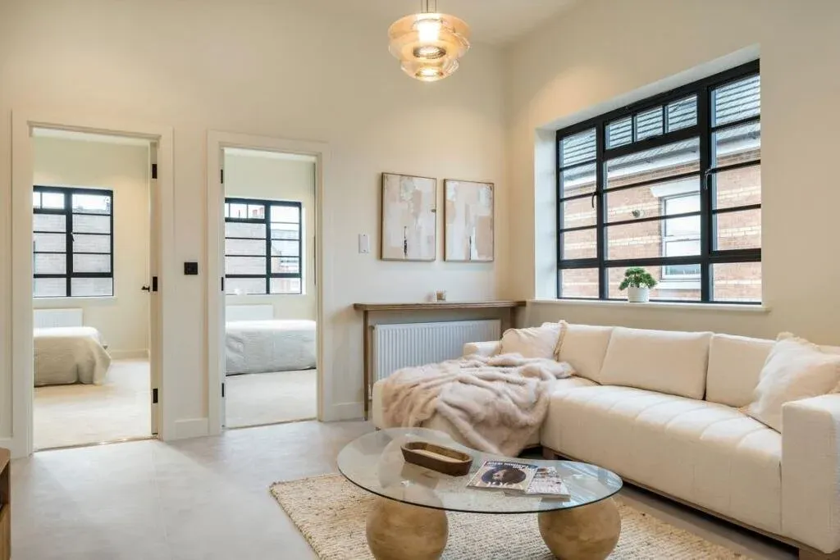
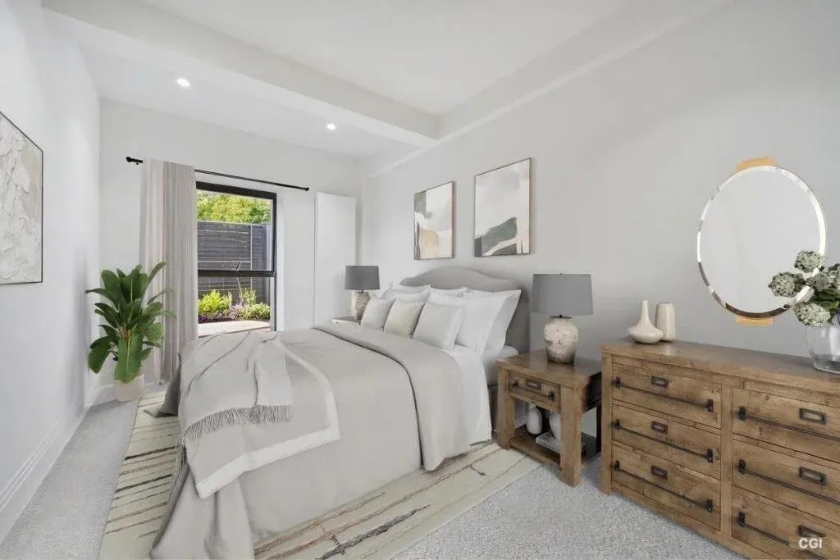
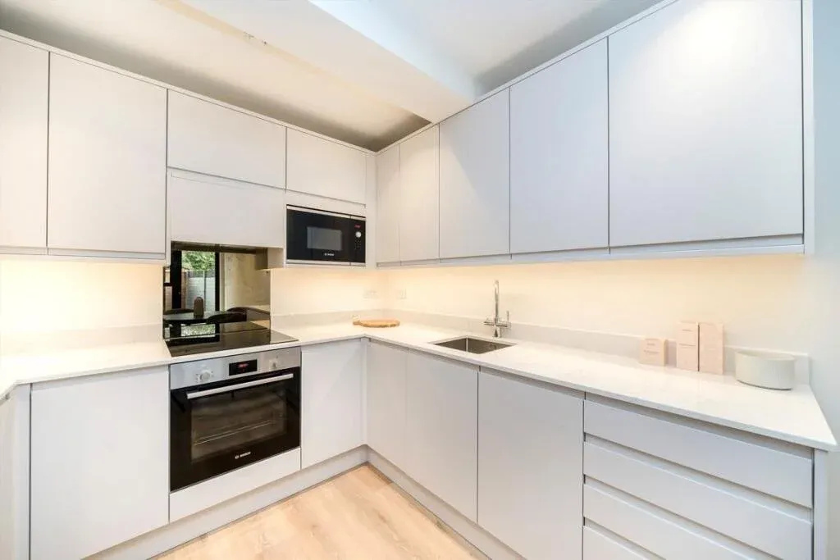
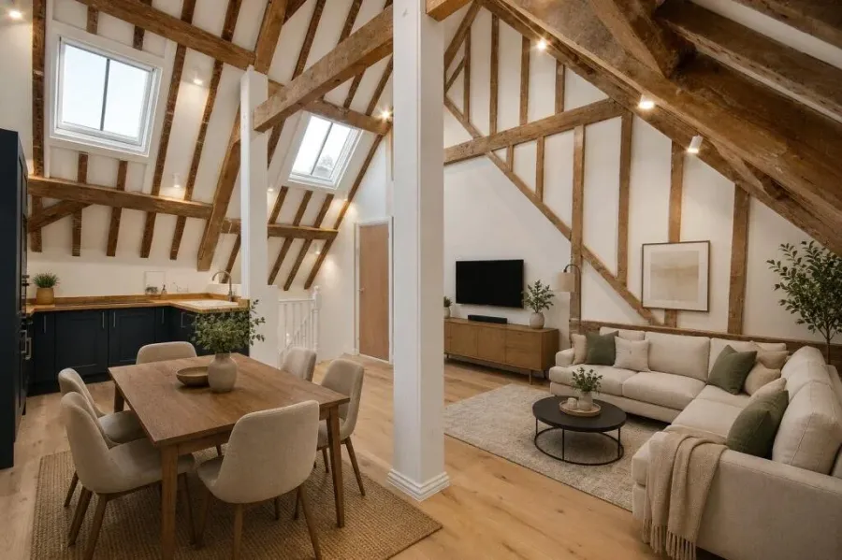
The ground and first floors are converted into nine apartments. Each has its own open-plan living space, bedroom and bathroom, and the large factory-style windows are kept to give the homes their light and character.
Building regulations and fire safety
Turning offices into homes means meeting the building regulations for flats, and fire safety drives much of the design. We drew the fire strategy floor by floor: 60-minute and 30-minute fire compartments, self-closing FD30s fire doors with smoke seals, escape windows, emergency lighting and signs, and an automatic opening vent to the common stair.
A dry riser with an inlet at street level and an outlet on the first-floor landing serves the upper flats, and the fire access plan shows a fire engine can reach within 45 metres of the furthest point of every flat. Twelve cycle spaces are provided.
Services
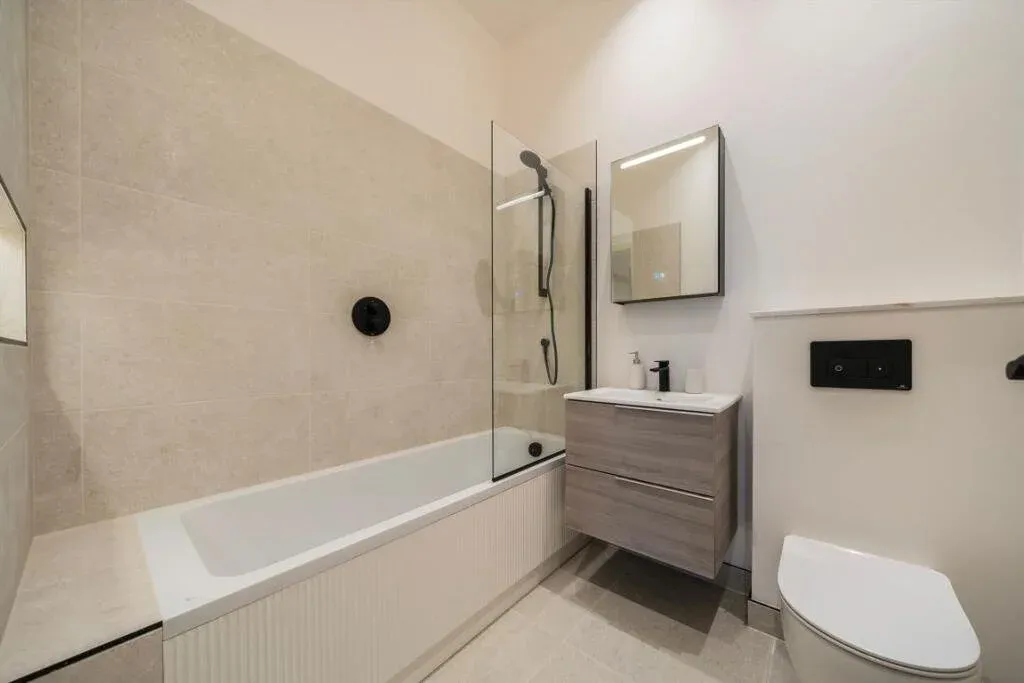
The mechanical and electrical plans set out every flat in detail: mains smoke detectors with battery back-up to BS 5839-6 and heat detectors in the kitchens, sockets with USB-C charging, gigabit-ready data points, LED downlights, heated towel rails and illuminated bathroom mirrors.
Photographs
Click a photograph to view it full screen