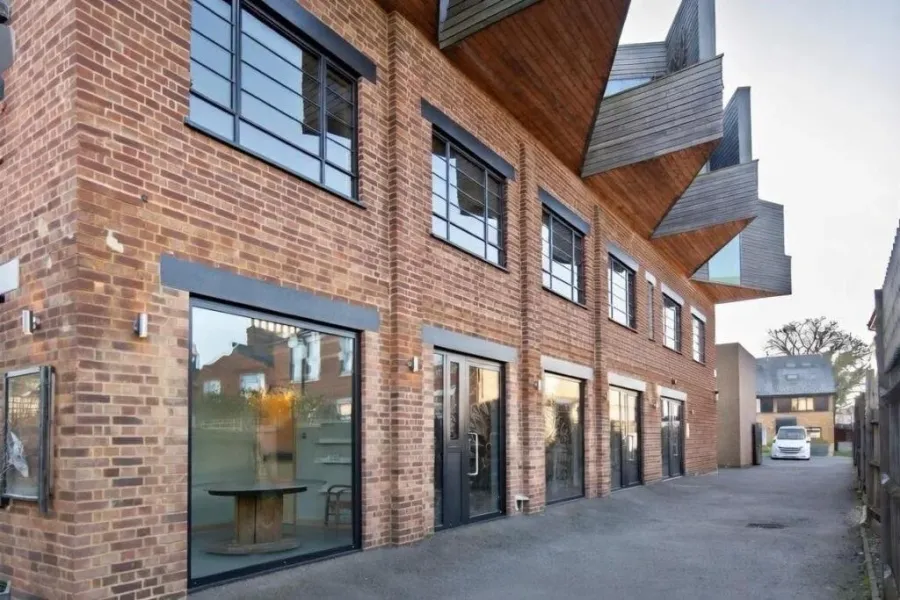
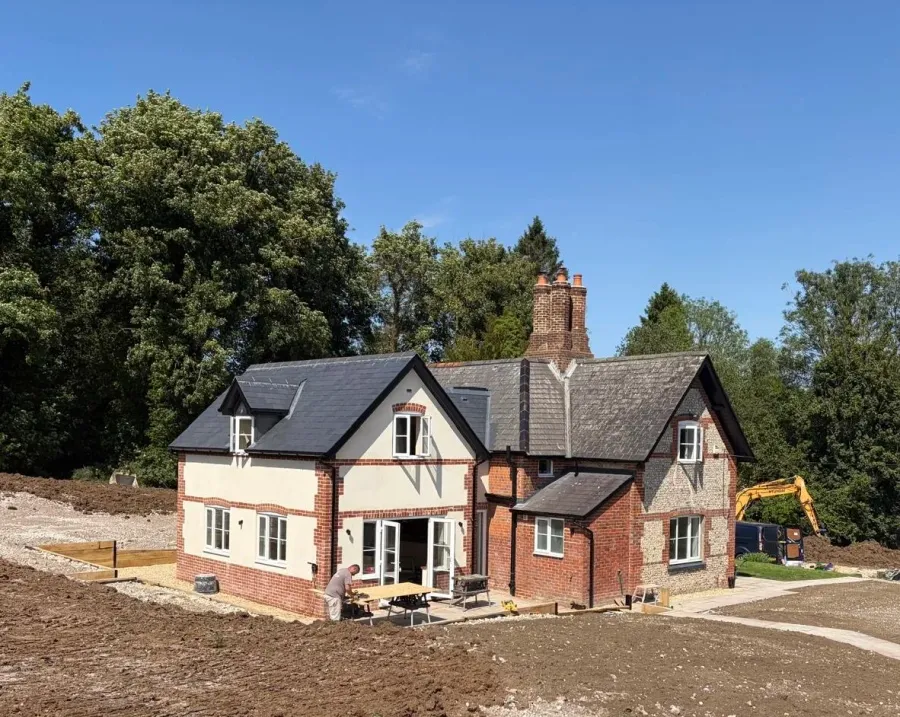
 Hampshire
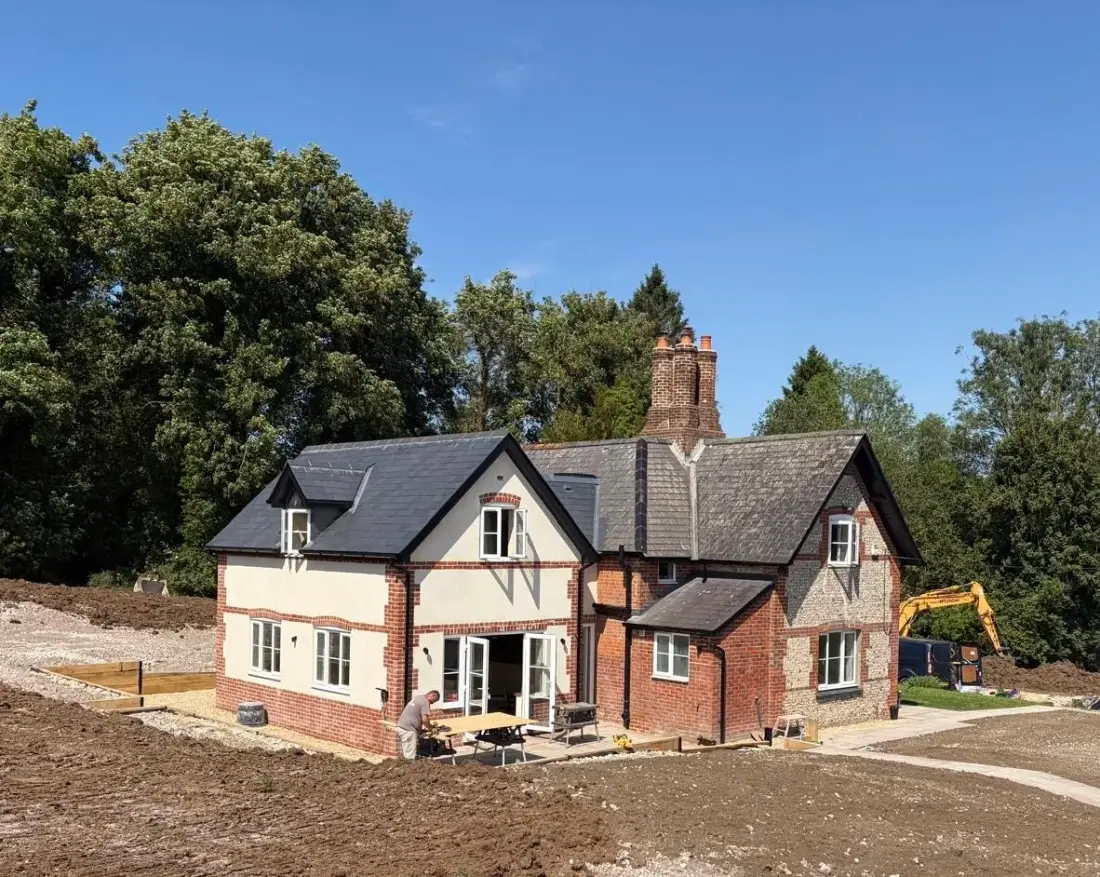
Parkland Lodge
A brick and flint lodge extended and updated, from pre-application advice and planning consent to kitchen and mechanical and electrical design
River Bee Design · Stockbridge, Hampshire
Planning permission and building regulations are separate parts of the residential development process.
Planning permission considers whether proposed development is acceptable in its location. Building regulations deal with technical and construction requirements, including structural stability, fire safety, ventilation, insulation and other aspects of building performance.
River Bee Design develops detailed technical information and coordinates building control requirements so projects can progress from approved design towards construction.
River Bee Design offers full building control management, working in partnership with registered building control approvers (formerly Approved Inspectors), on everything from small spaces to full-scale listed building renovations. We create feasible designs that follow the Construction (Design and Management) Regulations 2015 and guide you through the Building Safety Act, resolving issues before they cause costly delays on site.
Our honest approach, covered by professional indemnity insurance, ensures effective collaboration with architects, consultants and contractors, keeping our clients informed throughout the entire process.
Careful budgeting and well-organised logistics keep the build calm, from first concept to final certificate.
Tall listed and period buildings divided into flats can be higher-risk buildings under the Building Safety Act, so work to them needs Building Safety Regulator approval before it starts. We coordinate that application and agree the fire strategy with the conservation officer, so safety upgrades protect the historic fabric.
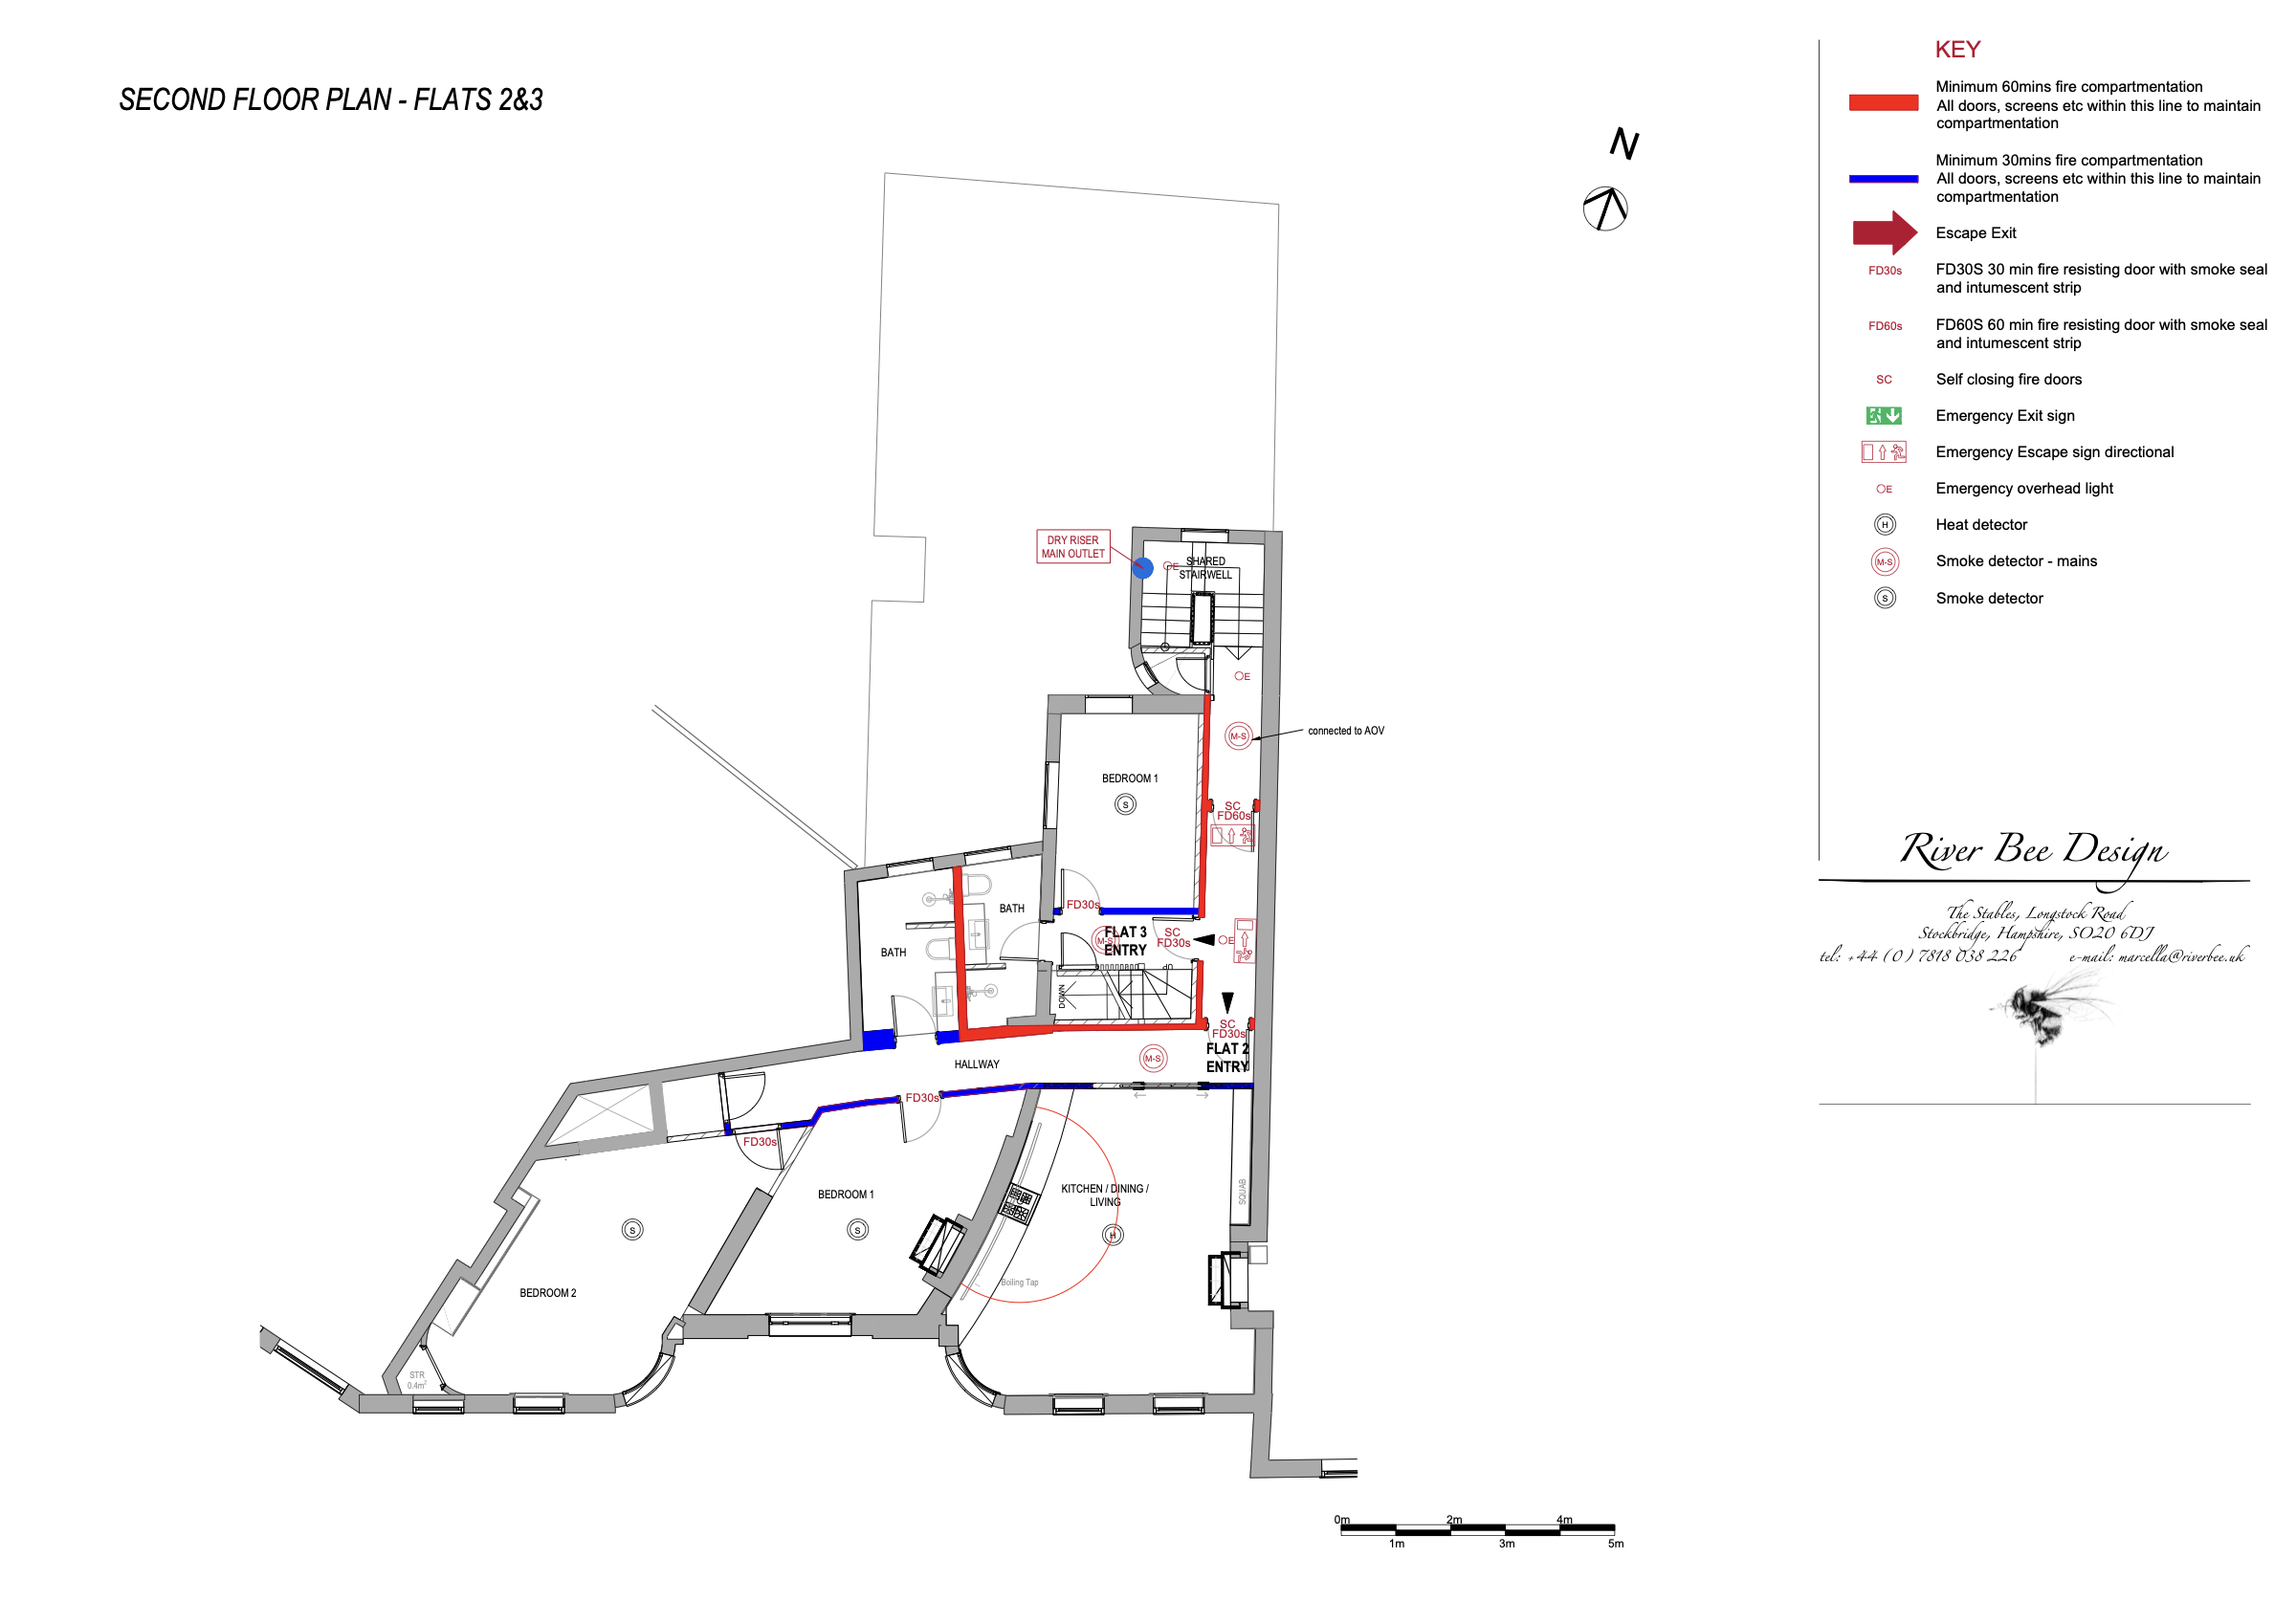
Construction-ready AutoCAD designs that honour period character while meeting modern standards
Single and two-storey, rear, side and wraparound extensions, from planning to construction drawings
Maximise your property’s planning potential. We assess feasibility, identify constraints, and build your case for approval
A short initial conversation is free and can quickly establish a direction. Then step on at whatever stage you need, from a first look at what’s possible to construction-ready drawings.
Many extensions and alterations require compliance with building regulations, even where planning permission is not required. The requirements depend on the type and scope of the proposed work.
Building regulations set technical requirements for building work, covering areas such as structural stability, fire safety, ventilation, energy performance, access and other aspects of building performance.
Yes, where this forms part of the agreed project scope. The level of technical information required depends on the project and the construction method.
Building regulations drawings provide detailed technical information about how a proposed building project is intended to be constructed and how it will meet the relevant requirements.
Building control is the process of checking that building work complies with the applicable building regulations.
Building regulations should be considered during the design process rather than left until the end. Early consideration can reduce technical problems and avoid unnecessary redesign.
Planning drawings communicate the proposed development for planning purposes. Building regulations drawings contain more detailed technical information needed to demonstrate how the project will comply with building requirements.
More answers on our planning and property questions page.