Project · Wiltshire
Methodist Chapel, Wiltshire
Former Methodist chapel and schoolroom converted to a four-bedroom house, with a new upper floor inserted inside the main hall
- Location
- Ramsbury, Wiltshire
- Property
- Former Methodist chapel and schoolroom (1876)
- The work
- Conversion to a four-bedroom house, with a new upper floor
- Built
- 1876 (chapel), 1885 (schoolroom)
- Setting
- Ramsbury Conservation Area, beside three Grade II listed houses
- Floor area
- 254 m² before; about 305 m² as finished
- Homes
- One four-bedroom house
- Services
- Planning, Residential design, Period properties
The building
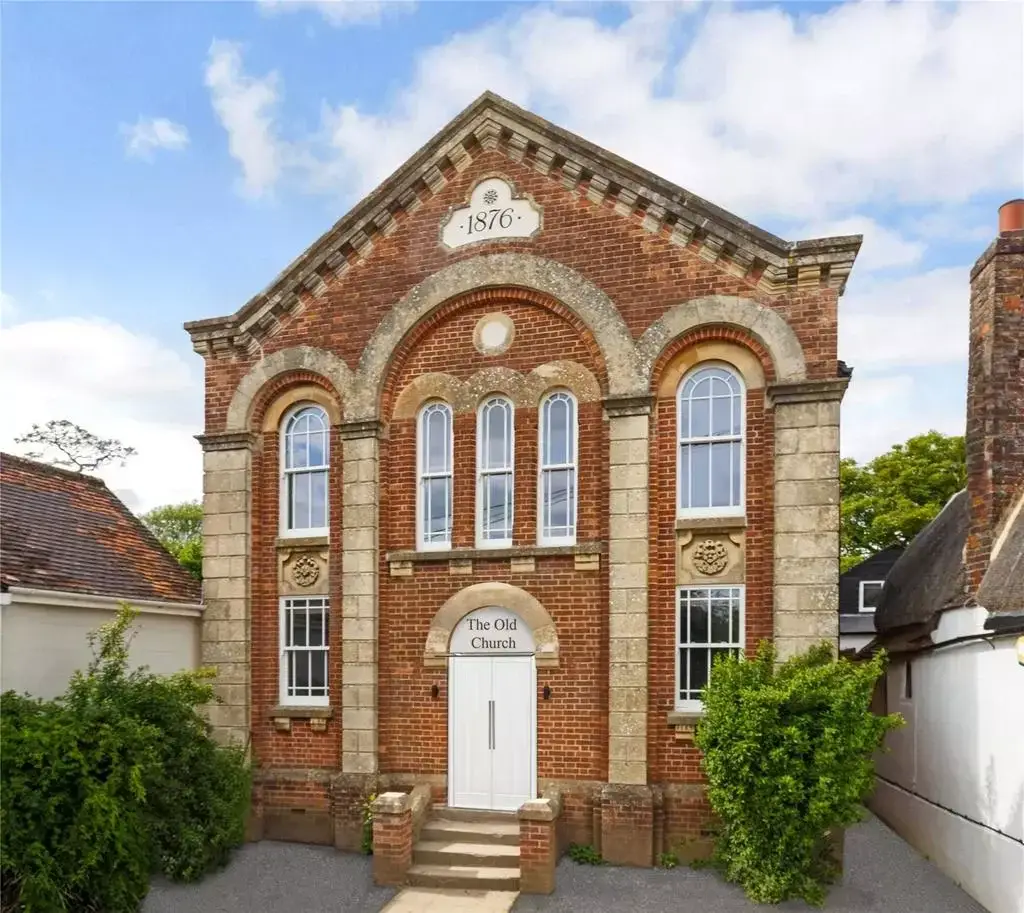
The Methodist church in Ramsbury was designed by James Kerridge and built in 1876, with a Sunday schoolroom added behind it in 1885. From 1979 the schoolroom was the village pre-school. Both closed in 2018 and the property was put up for sale in 2020.
The chapel itself is not listed, but it sits in the Ramsbury Conservation Area and next to three Grade II listed houses on Oxford Street, so any change had to protect their setting.
The planning route
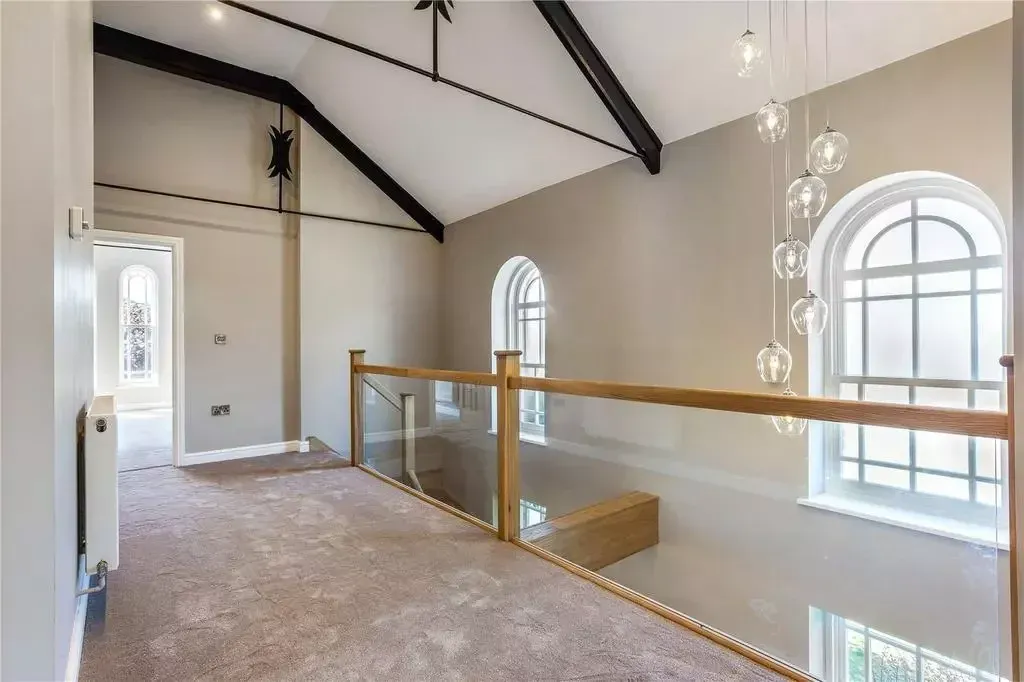
Change of use from church and schoolroom to a house was approved in August 2022. A second application in 2023 amended that consent to insert a mezzanine floor inside the tall main hall, adding 112 m² and taking the house from 254 m² to 342 m² gross, without changing the building’s outside scale.
The heritage and design statement showed why the extra floor would not harm the conservation area or the listed neighbours. The council had already accepted that on-street parking was enough for a house.
Putting the street front back
The front was returned to its original design. The modern porch canopy came off, replaced by a minimal glass canopy; the stone ball finials were reinstated on their brick bases; and the brick arch over the door was revealed again.
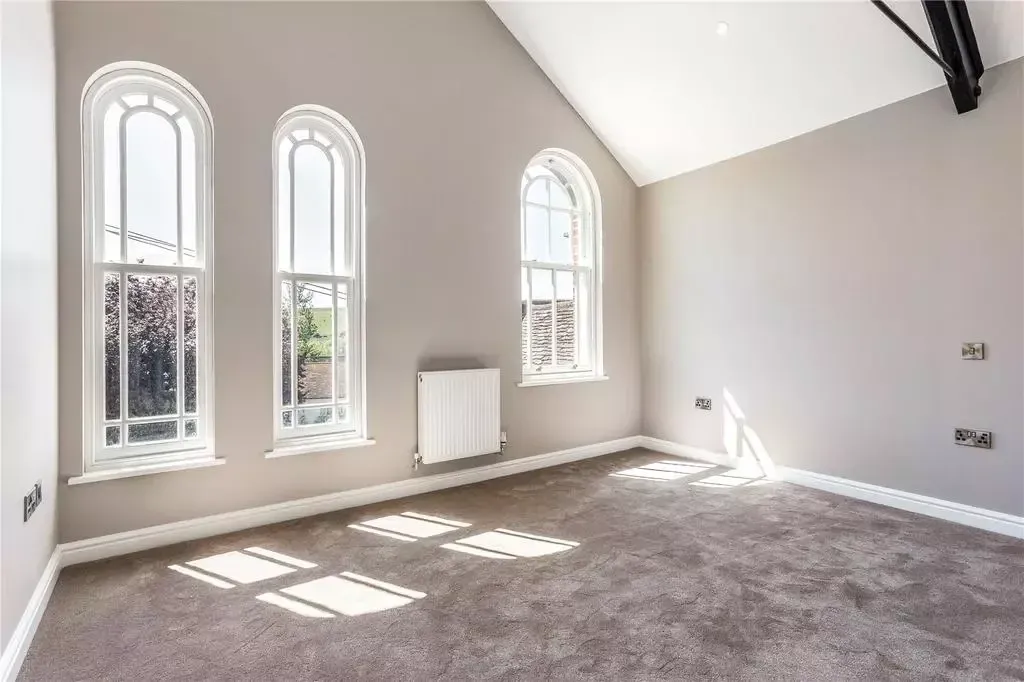
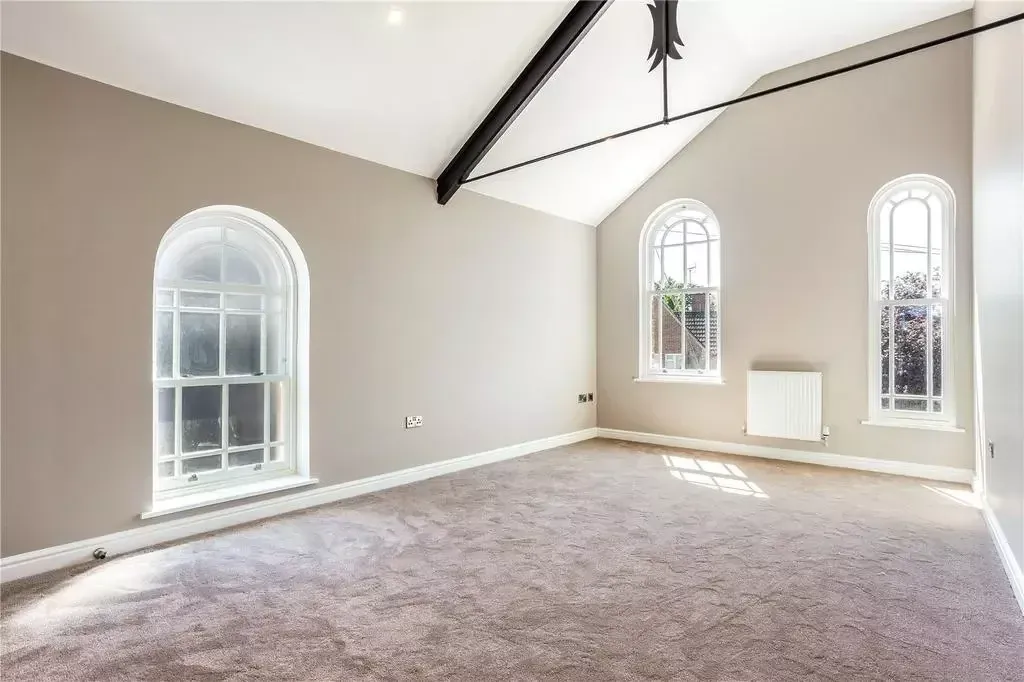
New windows follow the original sash style but are double glazed, and they open far enough for safe ventilation and escape from the new upper floor. Part of a single-storey lean-to at the back was removed.
The result
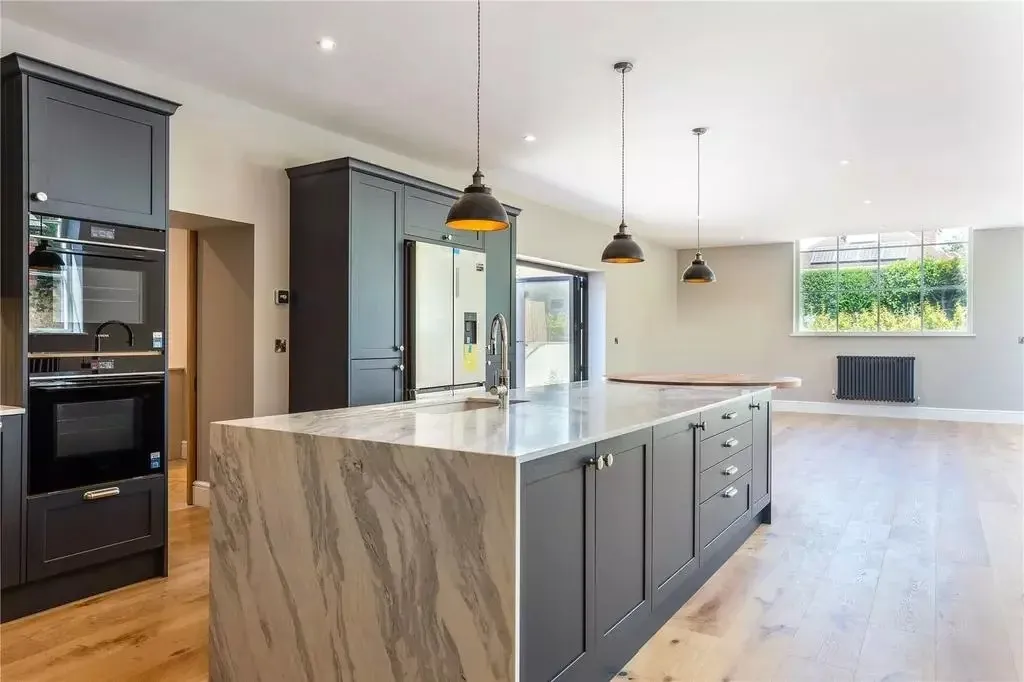
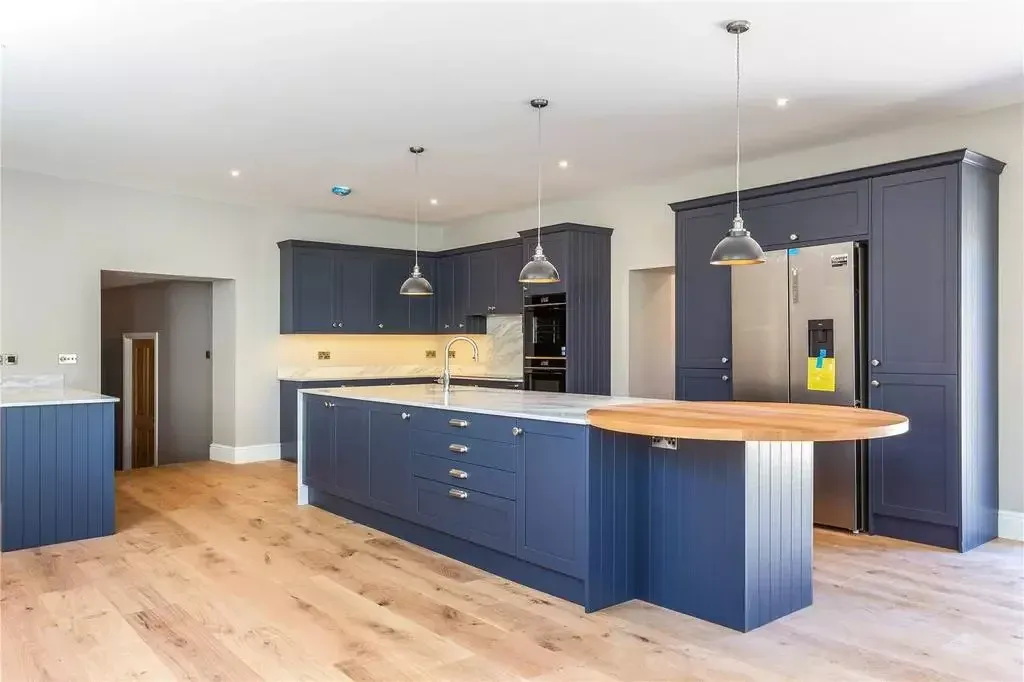
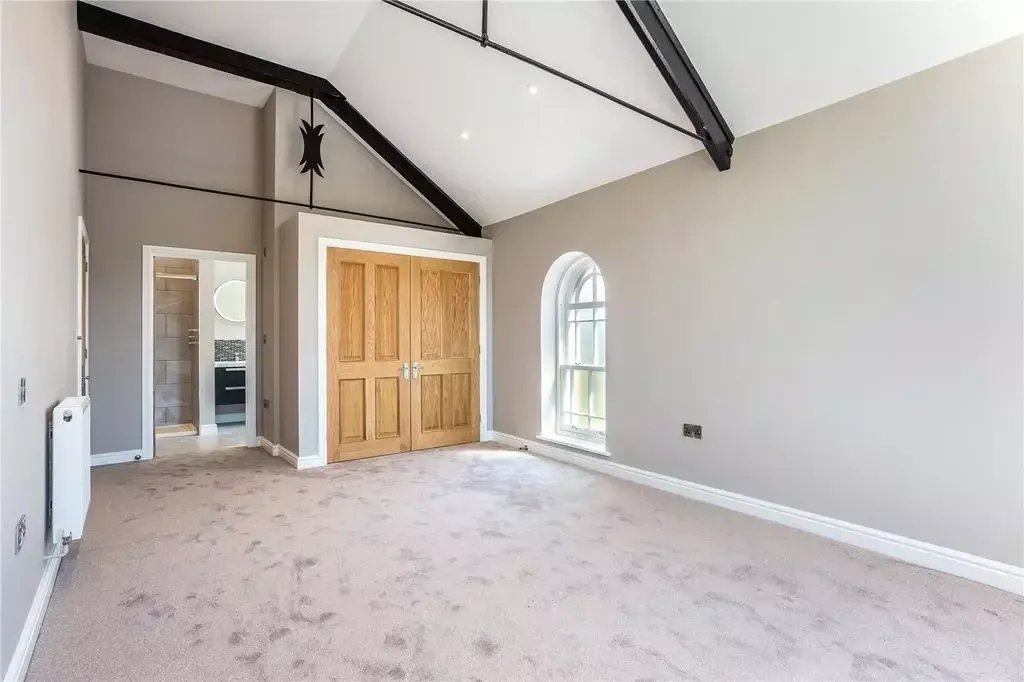
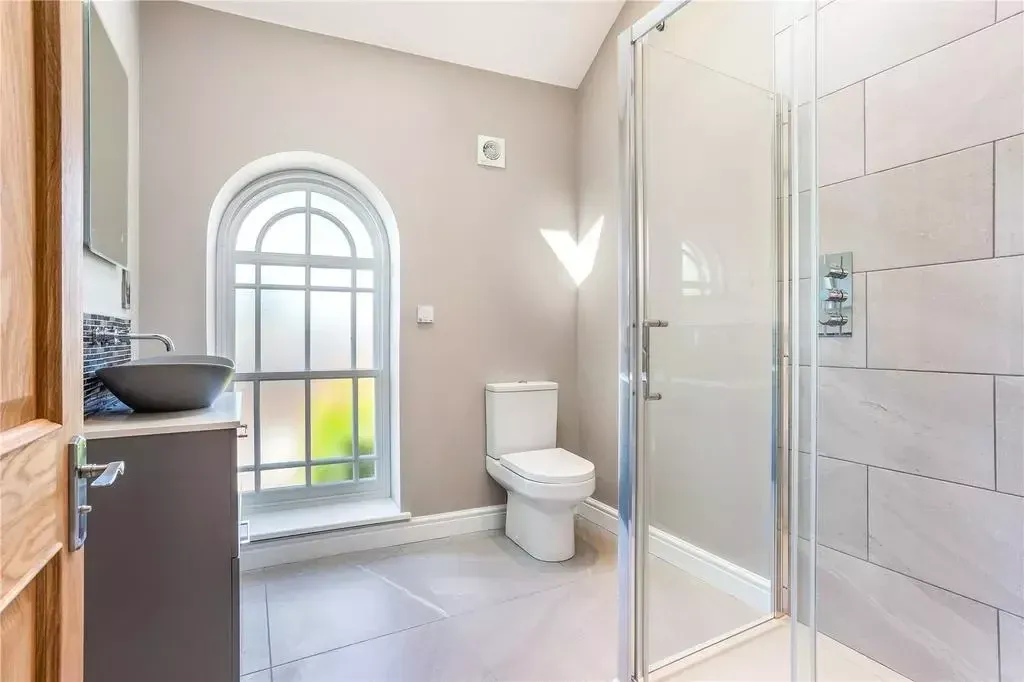
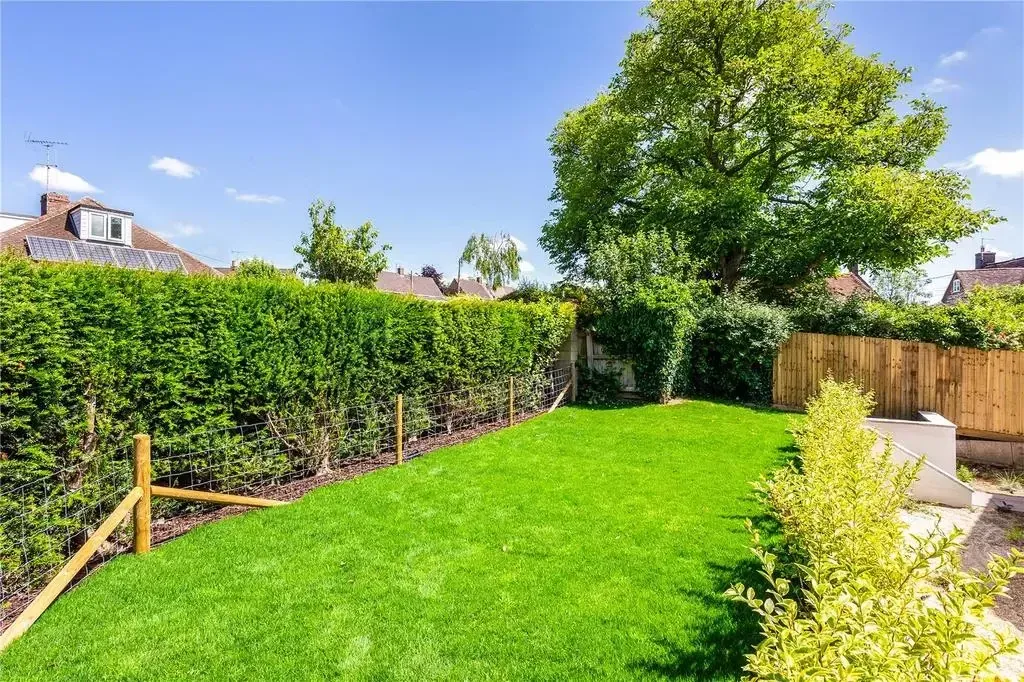
A four-bedroom home of about 305 m², with a galleried landing under the vaulted ceilings, two en suite bedrooms, a 39-foot kitchen and dining room opening to the garden, and the tall arched windows lighting both floors.
Photographs
Click a photograph to view it full screen