Project · Surrey
The Old Mill, Surrey
Grade II listed mill sympathetically converted to six residential flats, retaining existing beams and features
- Location
- Godalming, Surrey
- Property
- Grade II listed mill
- The work
- Listed building conversion to six flats
- Listing
- Grade II
- Homes
- Six flats, 42 m² to 114.5 m²
The building
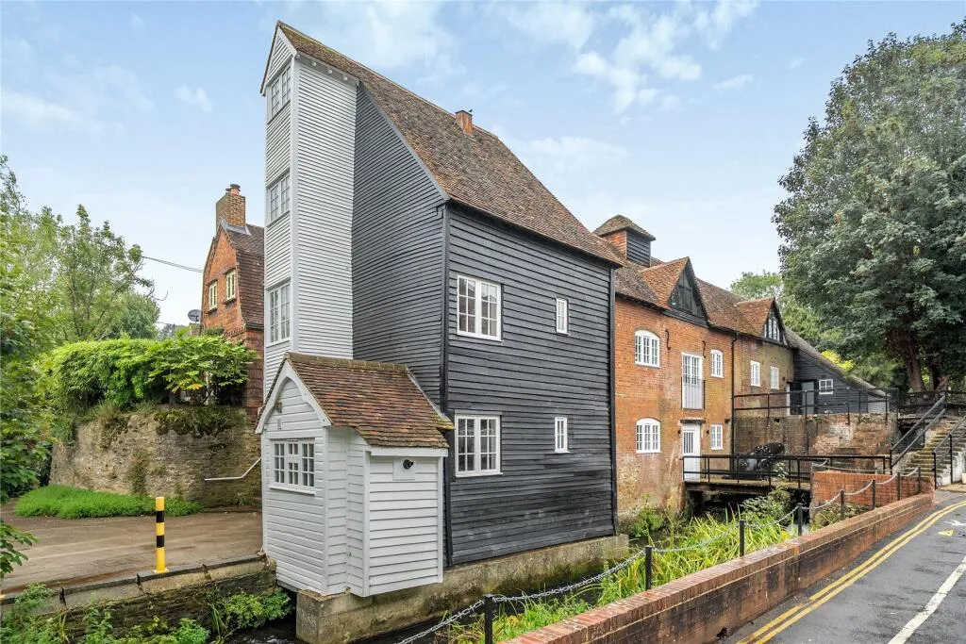
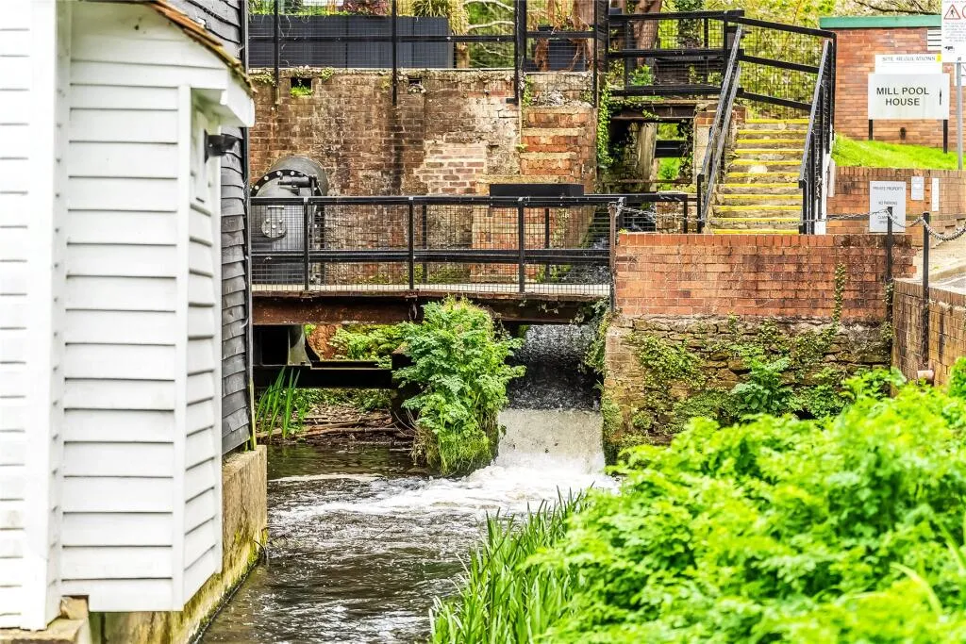
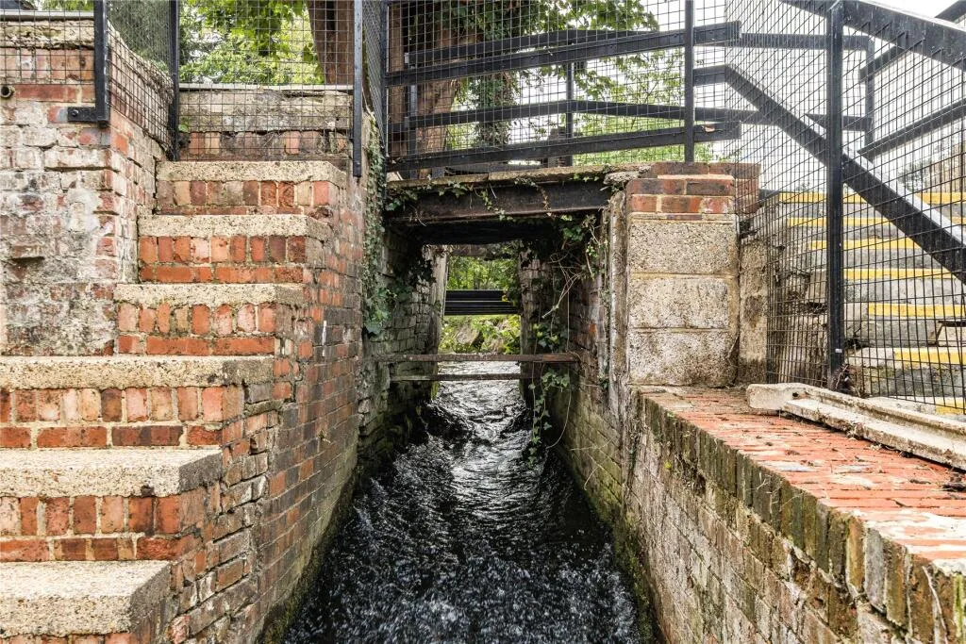
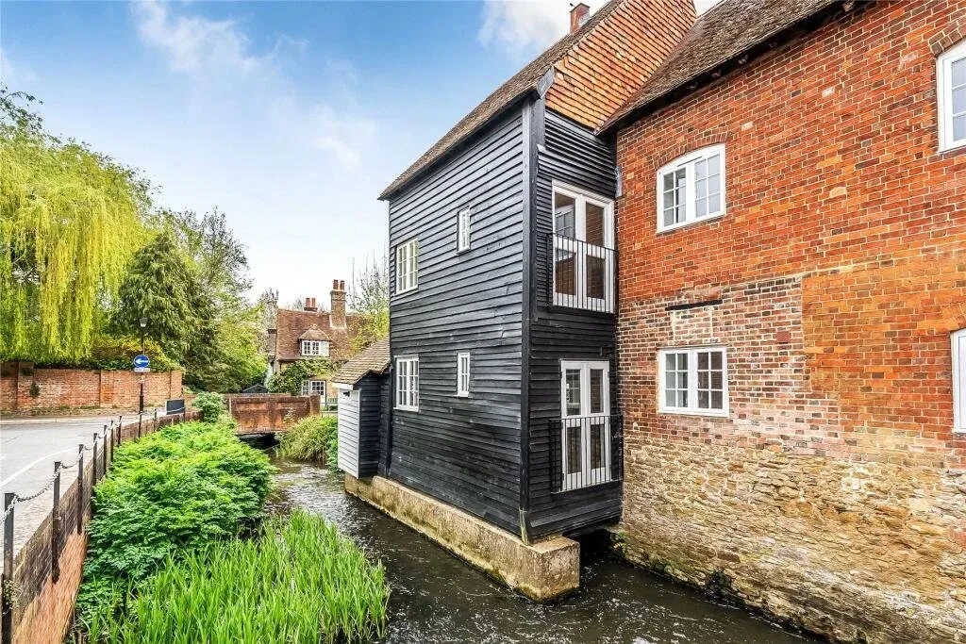
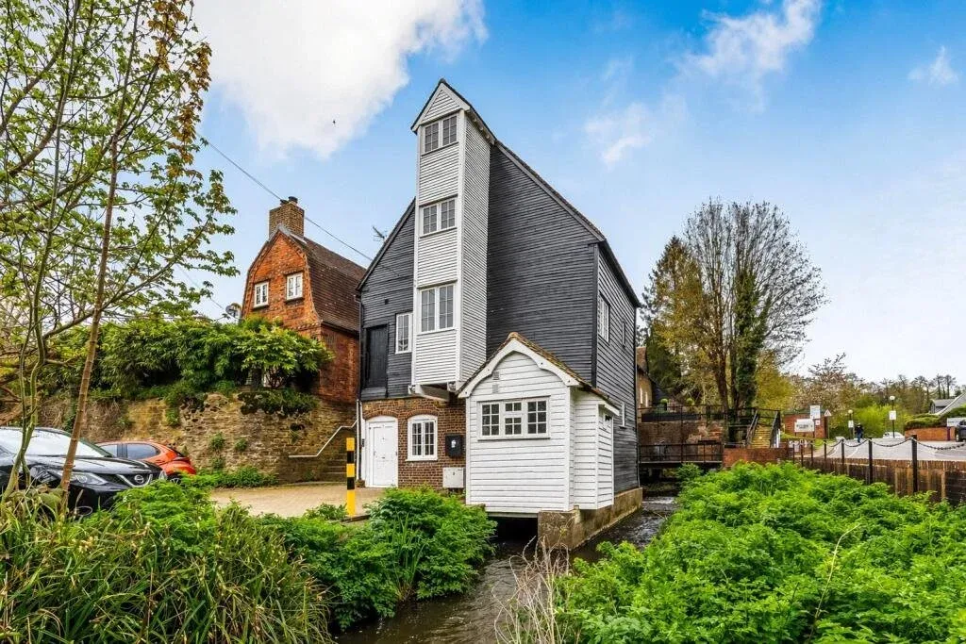
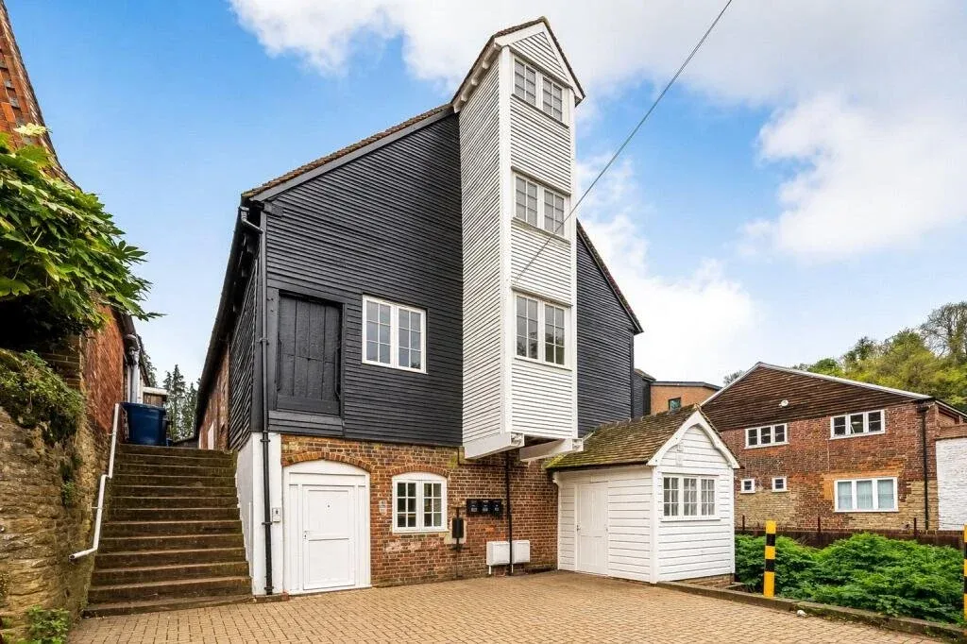
Hatch Mill stands over the mill stream in Godalming: a brick base with a tall, black weatherboarded mill above it and a white weatherboarded gable to the north. It is Grade II listed, and photographs from the 1920s and 1950s show it working as a mill.
The brief was to turn it into homes without losing what makes it a mill: the timber frame, the roof structure, the weatherboarding and its place on the water.
Surveying before designing
We started with measured drawings of the mill as it stood, existing elevations and sections, so every proposal could be tested against the real building. Listed building work depends on understanding what is there before deciding what can change.
Six flats inside a listed mill
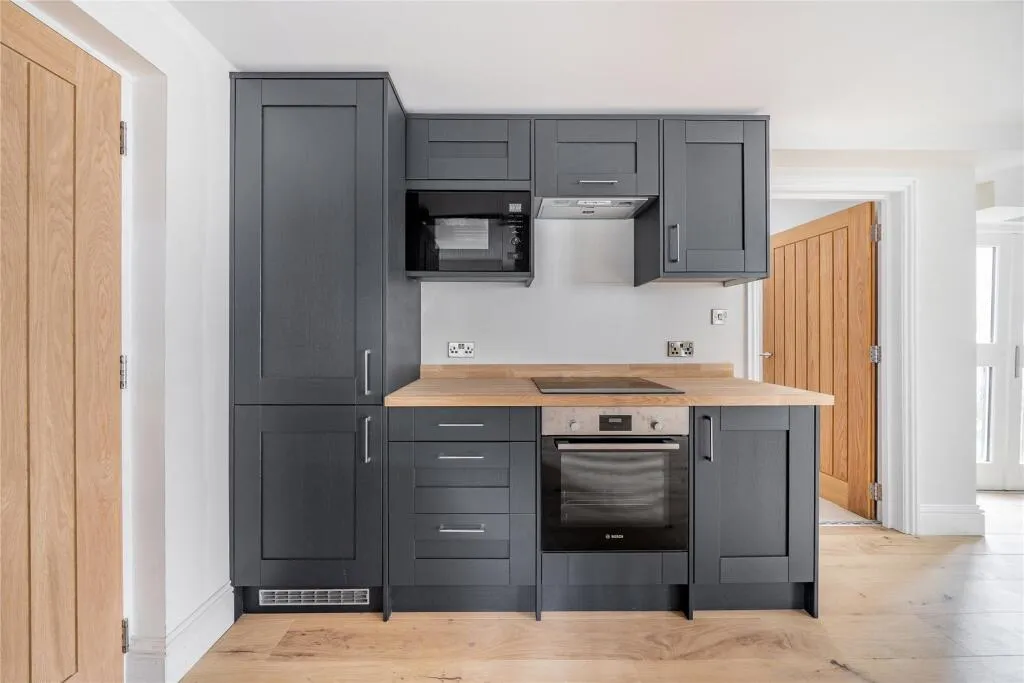
The proposed plans fit six flats across three floors around a common stair, with their own entrances and a communal garden. They range from a 42 m² ground-floor flat to a 114.5 m² flat on the top floor; one flat runs over two floors with its own private stair.
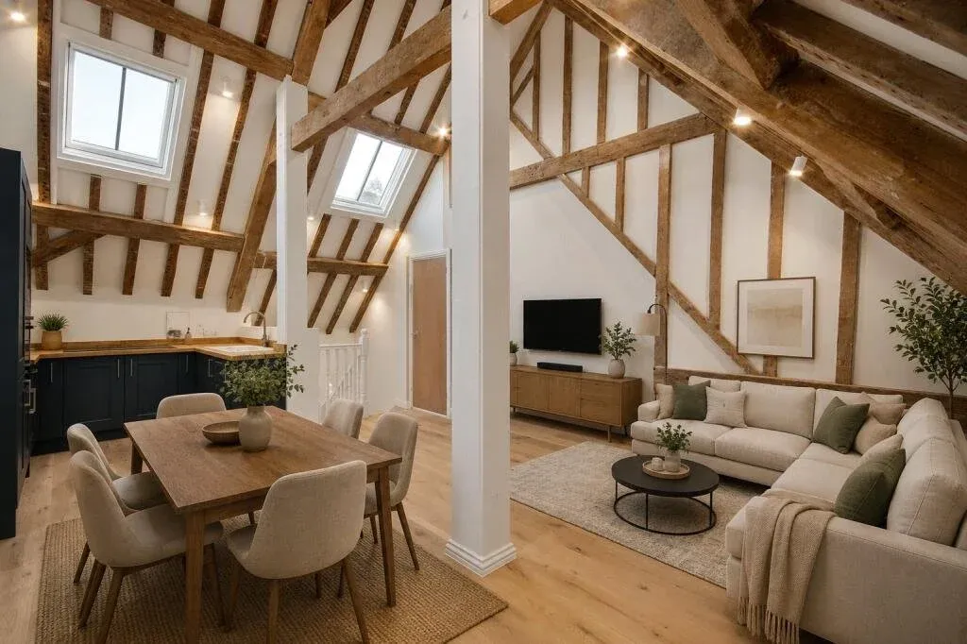
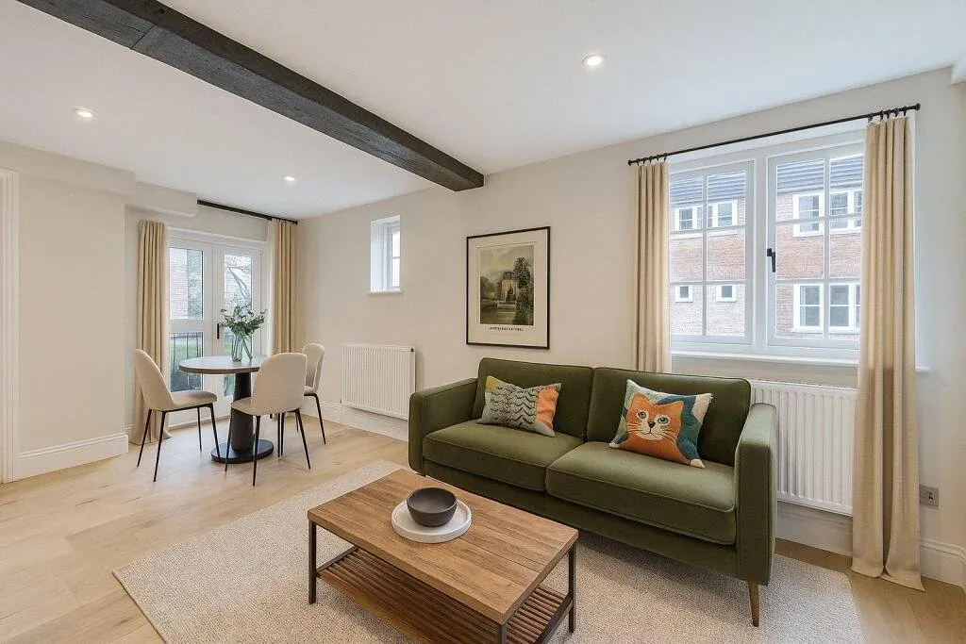
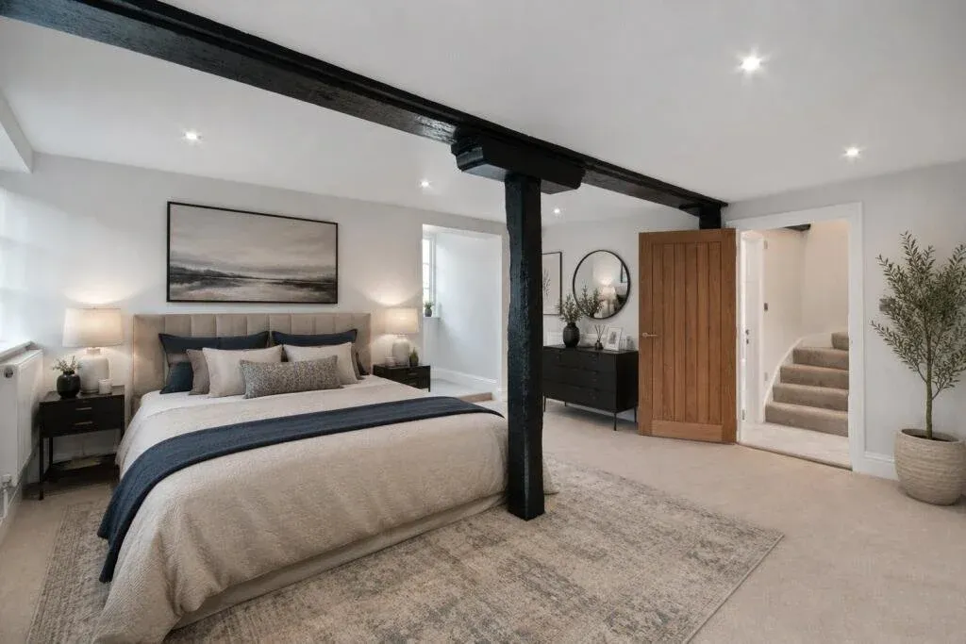
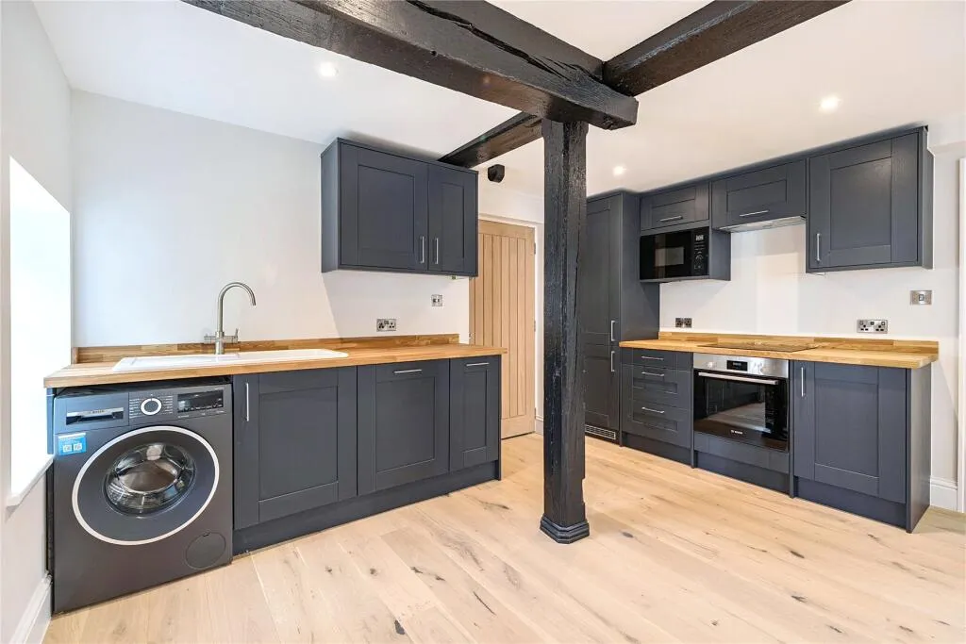
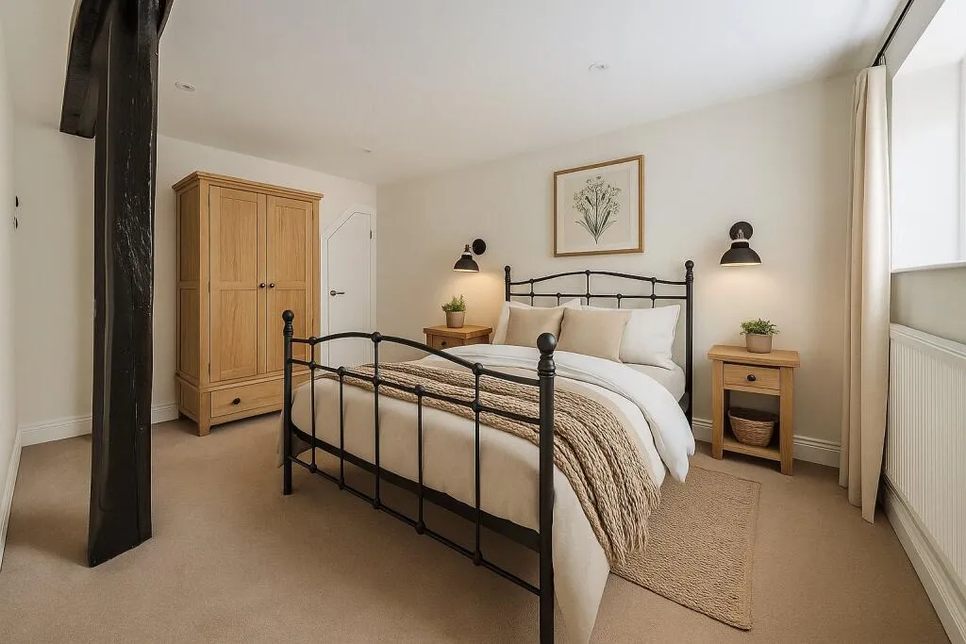
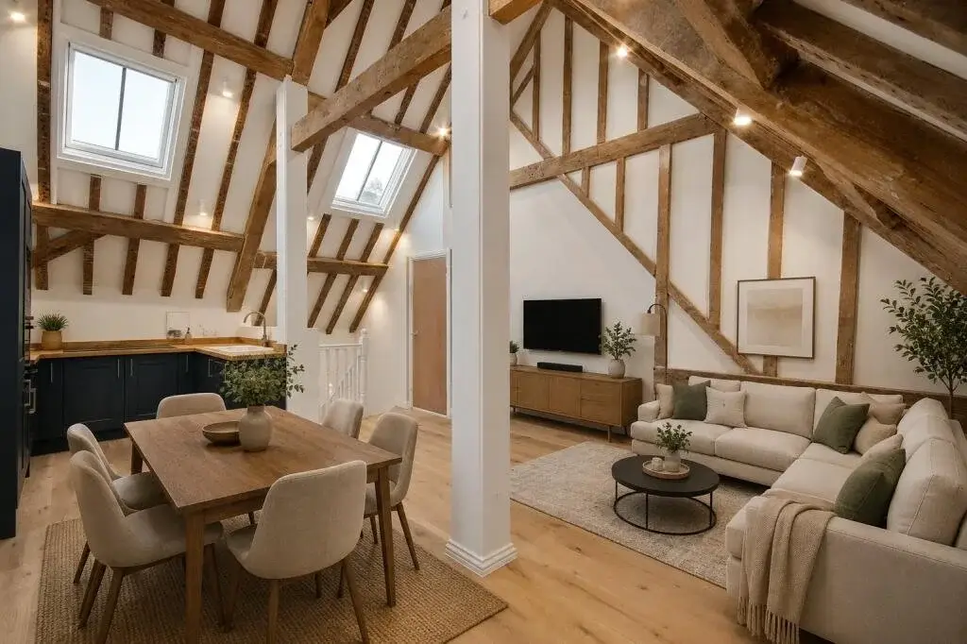
The layouts work around the mill rather than through it. The original beams, posts and roof timbers stay exposed in the living spaces and bedrooms, so each flat keeps a piece of the mill’s structure.
The result
Six homes inside a Grade II listed mill: the timber frame, roof structure and weatherboarding are kept, so the building’s character survives inside and out.
Photographs
Click a photograph to view it full screen