 Surrey
The Old Mill
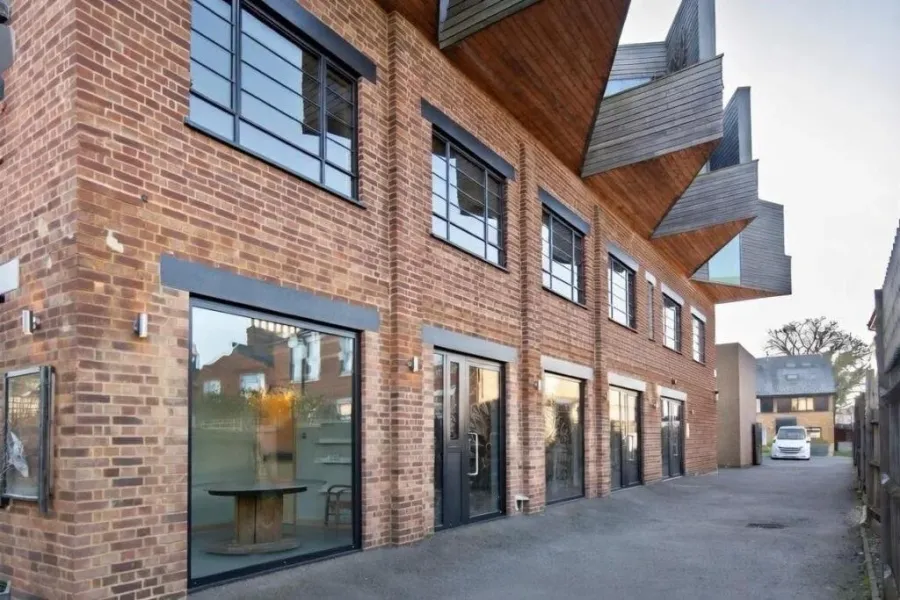
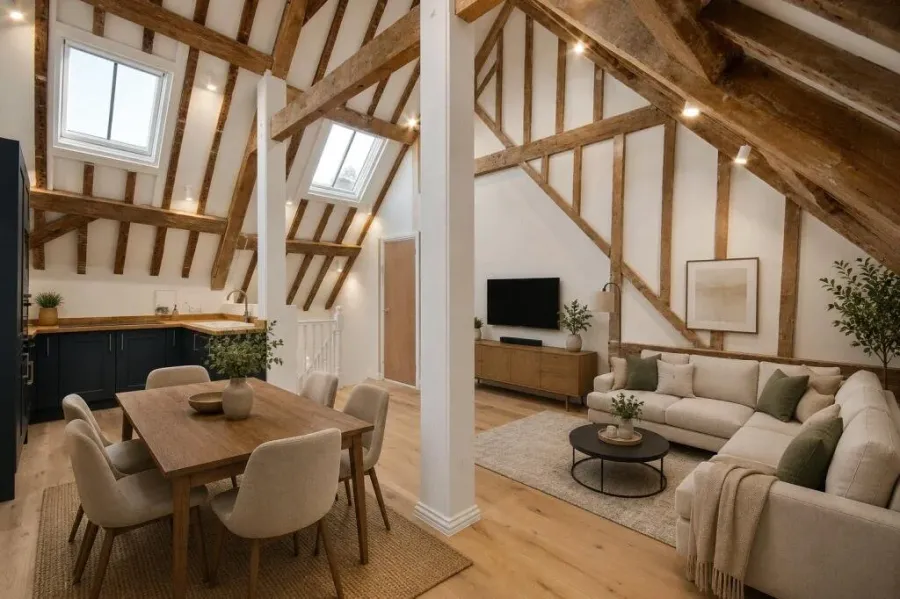
Grade II listed mill sympathetically converted to six residential flats, retaining existing beams and features
River Bee Design · Stockbridge, Hampshire
A profitable build relies on designs that maximise yield and floor-area efficiency.
Drawing on 25 years in property development and 10+ years in AutoCAD design, River Bee Design creates tailored, build-ready plans that respect contractor timelines and protect your margins.
By integrating technical, structural and regulatory realities early, we help minimise building control delays, with planning and building regulations packages that keep projects flowing and on budget.
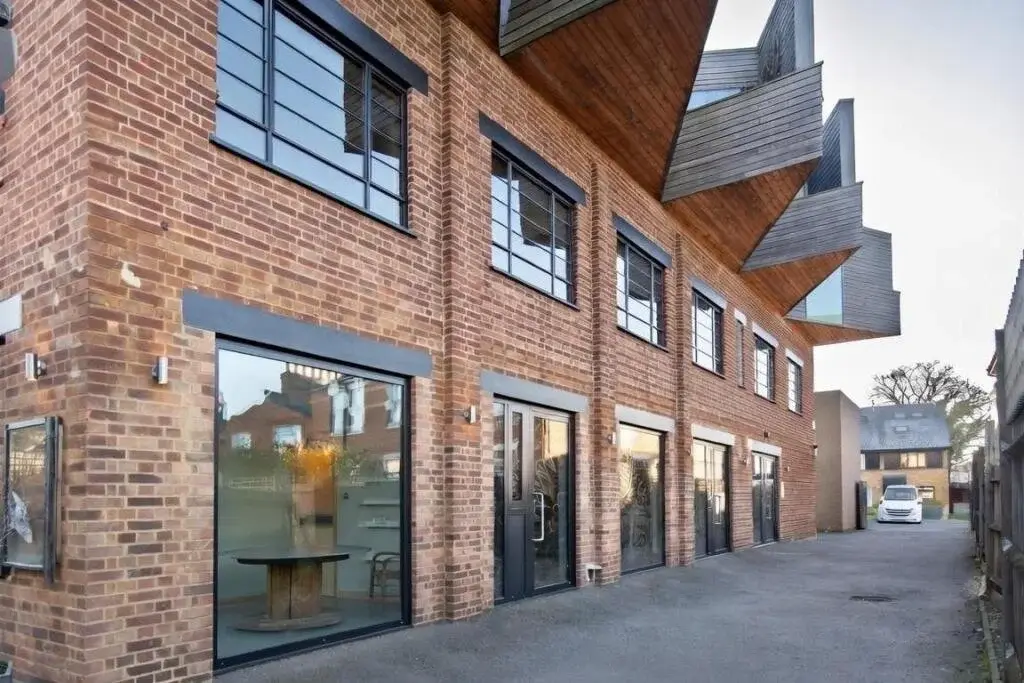
Review and collation of planning and listed building consents and their conditions, preparation and submission of discharge of conditions applications, and liaison with planning and conservation officers and specialist consultants.
Amendments to approved plans and layouts, key details for kitchens and bathrooms, and drawings for non-material or minor material changes where required, giving you an updated, coordinated drawing set.
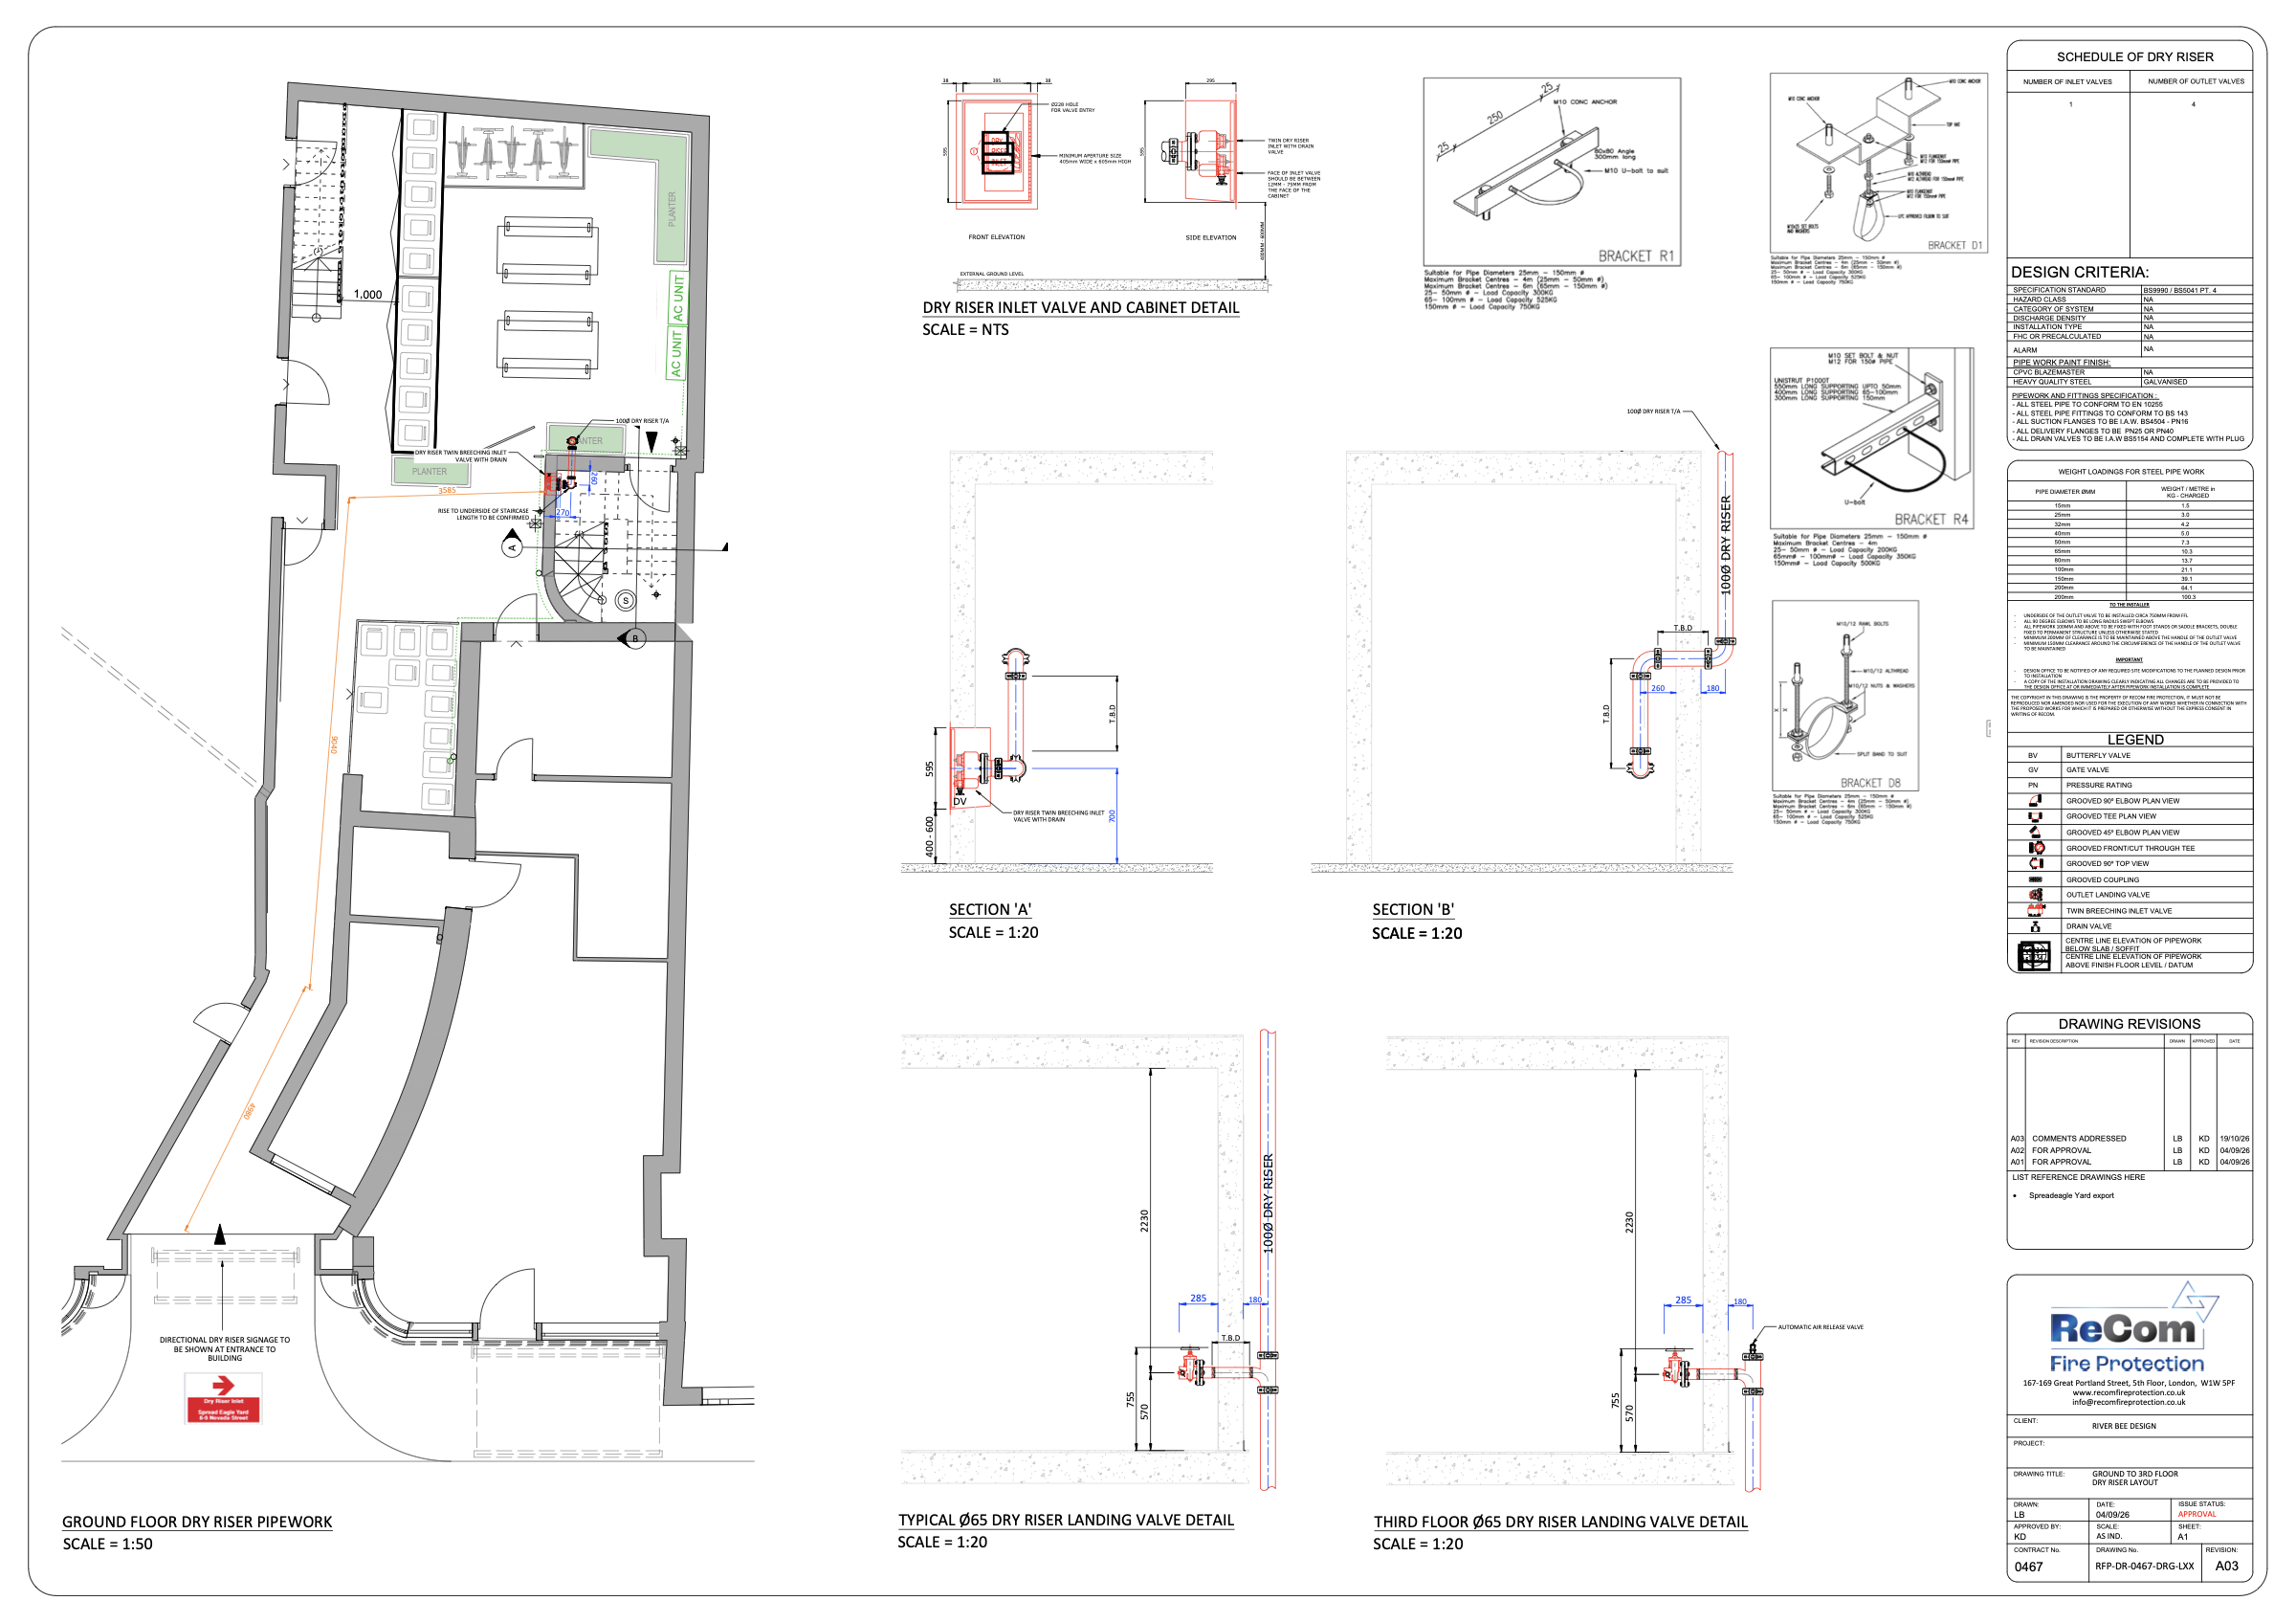
Mechanical, electrical and plumbing layouts, coordinated with installers and specialist contractors, ready for pricing and installation.
Building regulations compliance information and specification, coordination of the structural engineer and specialist information, and building control submission support and responses to technical queries.
Higher-risk building rules are not only for modern tower blocks. A tall Victorian or Georgian building divided into flats can reach 18 metres or seven storeys, and under the Building Safety Act that makes it a higher-risk building. Work to it then needs approval from the Building Safety Regulator, not local building control, and cannot start until that approval is granted. Bringing an attic back into use or adding a mansard can take a period building over the threshold.
In a listed building, fire safety has to be achieved without losing the historic fabric that listed building consent protects, such as original plasterwork and staircases. We agree the approach with the conservation officer early, so the fire strategy and the consent work together.
River Bee Design can act on the owner’s behalf: checking whether a listed or period building is likely to be higher-risk, registering it with the Building Safety Regulator, and coordinating the Gateway 2 building control application with the architect, fire engineer and contractor. Regulator decisions often take longer than ordinary building control, so we build that time into your programme from the outset.
A property’s development potential should be understood before significant money is committed. We can assess planning feasibility, conversion and extension potential, change of use and heritage constraints, including before you buy.
Our founder, Marcella Bingley, has hands-on development building experience in London, Hampshire and Berkshire, so she is well versed in the colourful language of a building site!
“It was great meeting you and getting your valuable input – lots of food for thought…”
Maximise your property’s planning potential. We assess feasibility, identify constraints, and build your case for approval
Detailed design packages prepared to meet building control requirements. We handle the technical side so you can focus on your vision
Proposals that respect a building’s heritage while creating practical, well-designed homes
A short initial conversation is free and can quickly establish a direction. Then step on at whatever stage you need, from a first look at what’s possible to construction-ready drawings.
Possibly. Residential conversions can involve planning permission, building regulations and other considerations, and the specific property and proposal need to be assessed.
Where this service is agreed, River Bee Design can assess planning, design and development considerations that may affect the property’s potential.
Potentially. The feasibility of a conversion depends on matters including planning policy, existing use, building condition, access, layout and technical requirements.
A feasibility assessment considers whether a proposed development is potentially achievable before significant money is invested in detailed design or construction.
Factors can include planning policy, site constraints, the existing building, access, neighbouring properties, heritage considerations, ecological issues and the proposed use.
Potentially, but heritage considerations can significantly affect the type and extent of alterations that may be appropriate.
More answers on our planning and property questions page.