Project · Berkshire
The Forge, Berkshire
A Georgian house gutted and refurbished, its original fireplaces restored to stand out against a calm grey and white scheme
- Location
- West Berkshire
- Property
- Georgian brick house, originally two cottages
- The work
- Full refurbishment, restoring the original fireplaces
- Built
- About 1810, originally two cottages
- Floor area
- 127 m² house and 52 m² of outbuildings
- Homes
- One four-bedroom house
- Services
- Period properties, Residential design
The building
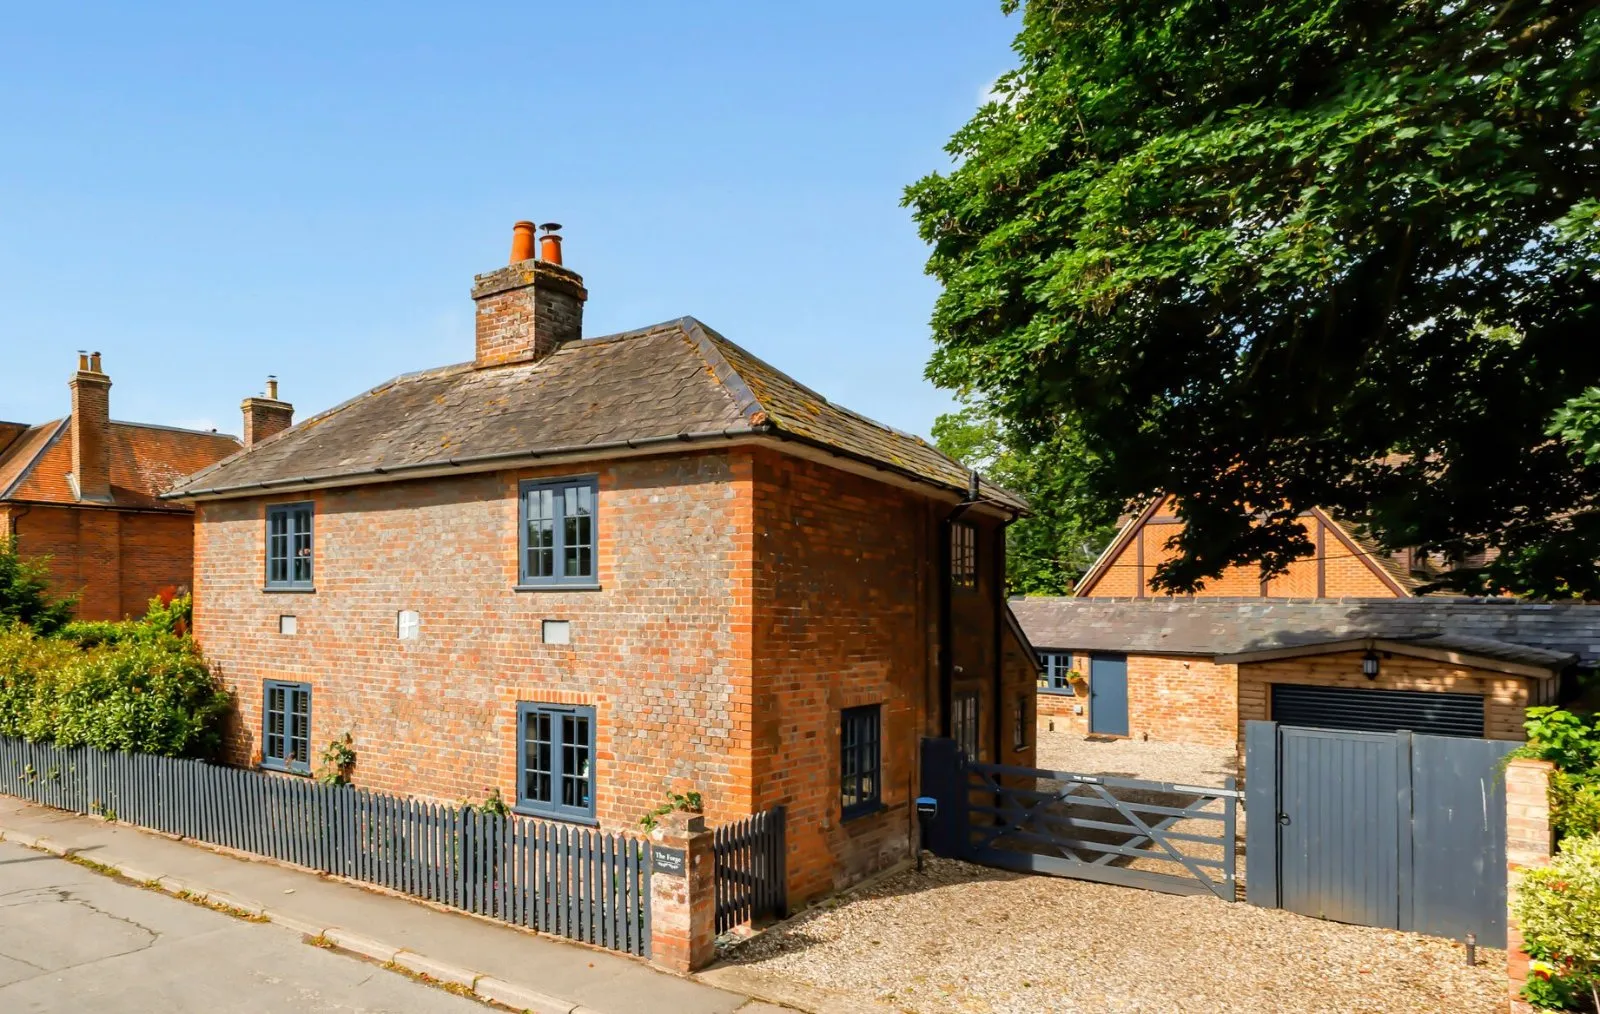
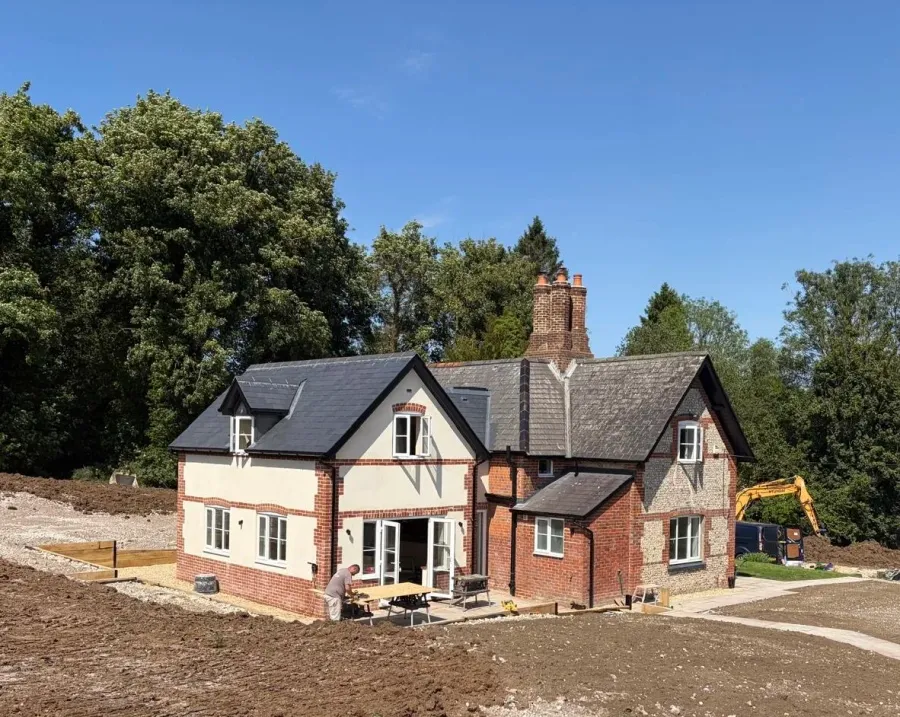
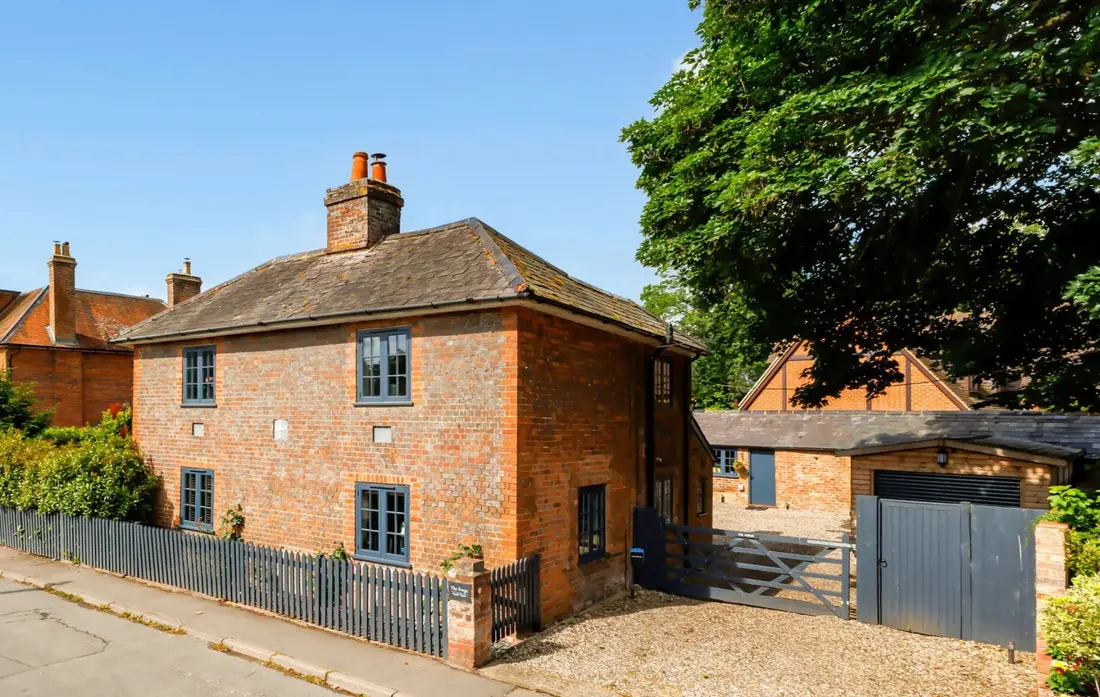
The Forge is a Georgian house in West Berkshire, near the Kennet and Avon Canal, believed to date from about 1810. It was built as two cottages and later joined into one house.
When it came to the market for the first time in nearly 70 years it needed complete modernisation, with old brick stables and a timber outbuilding in the garden.
The work
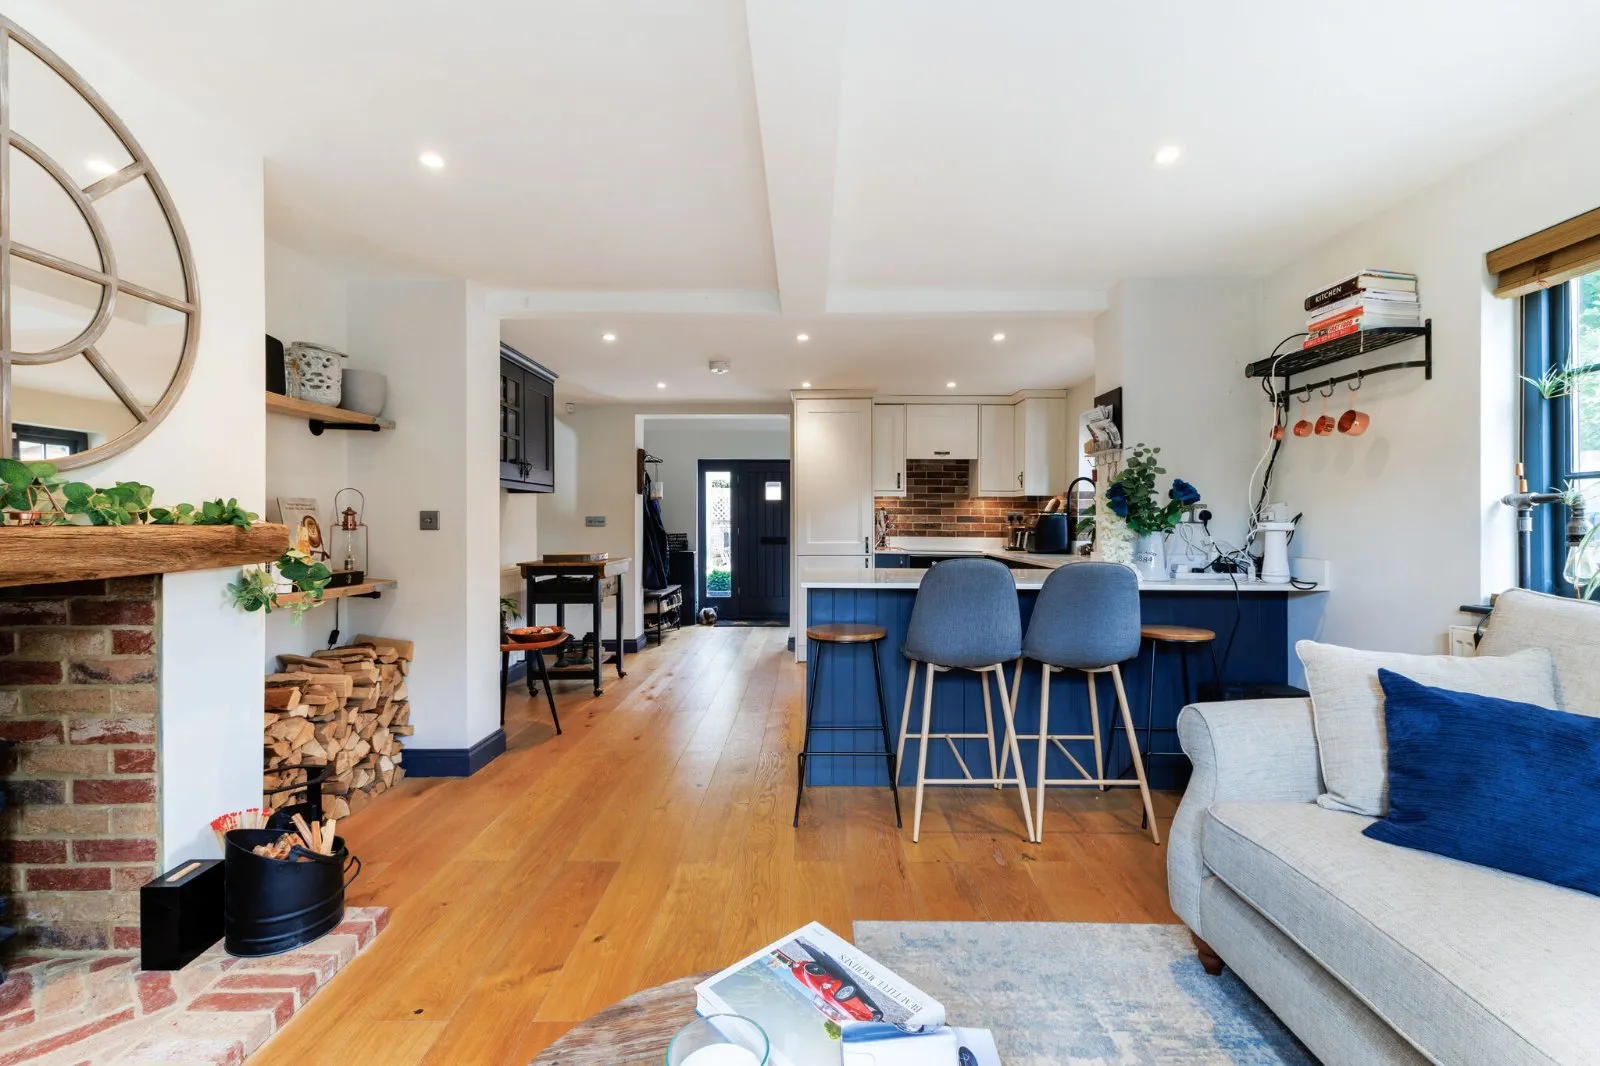
The house was gutted and refurbished throughout. The original fireplaces were restored and set against a calmer grey and white scheme, so the period features stand out rather than compete. A double-sided wood-burning stove now links the snug and the sitting room.
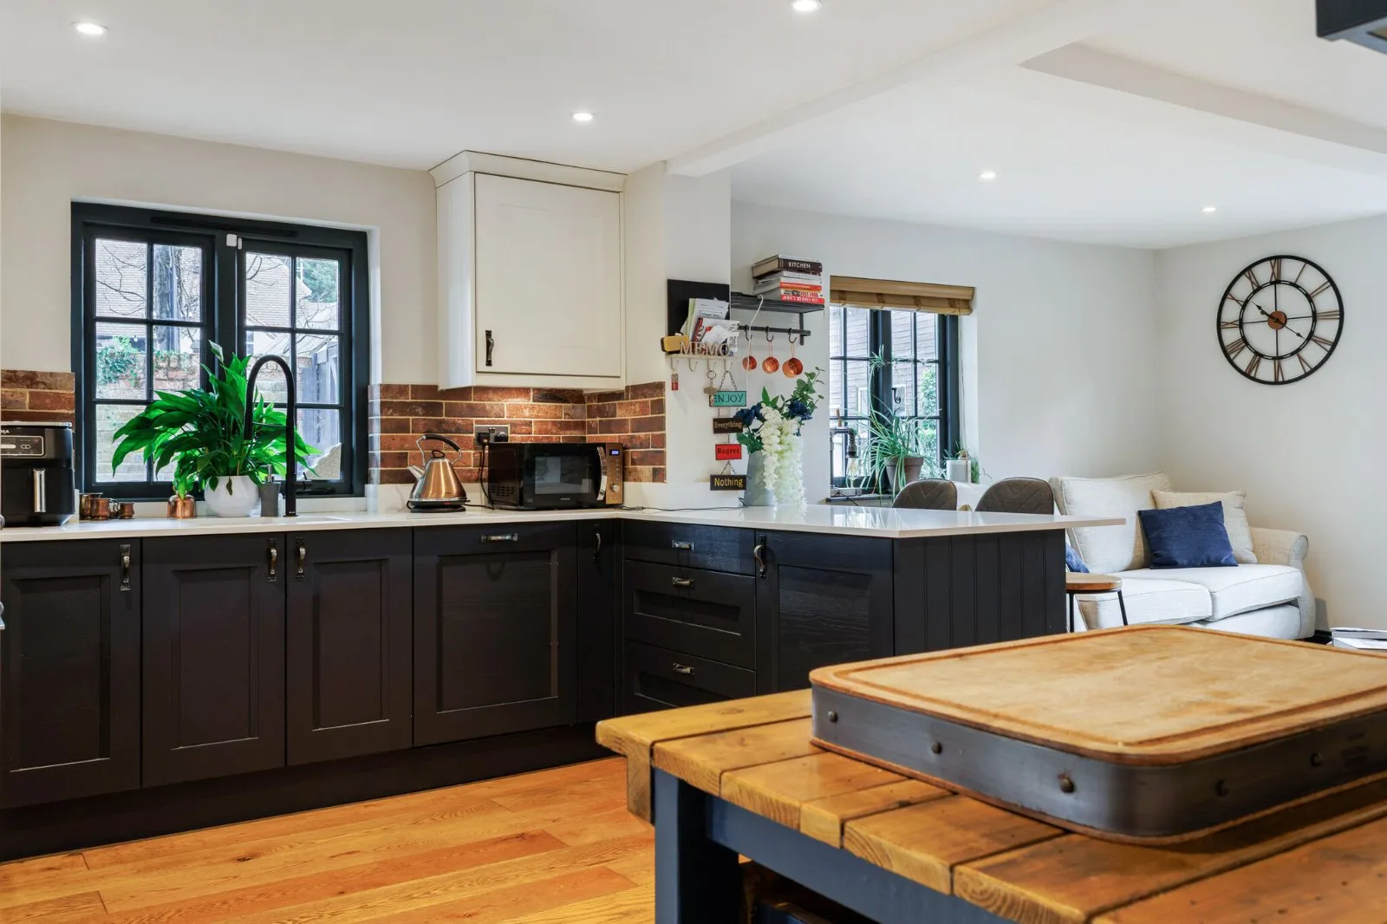
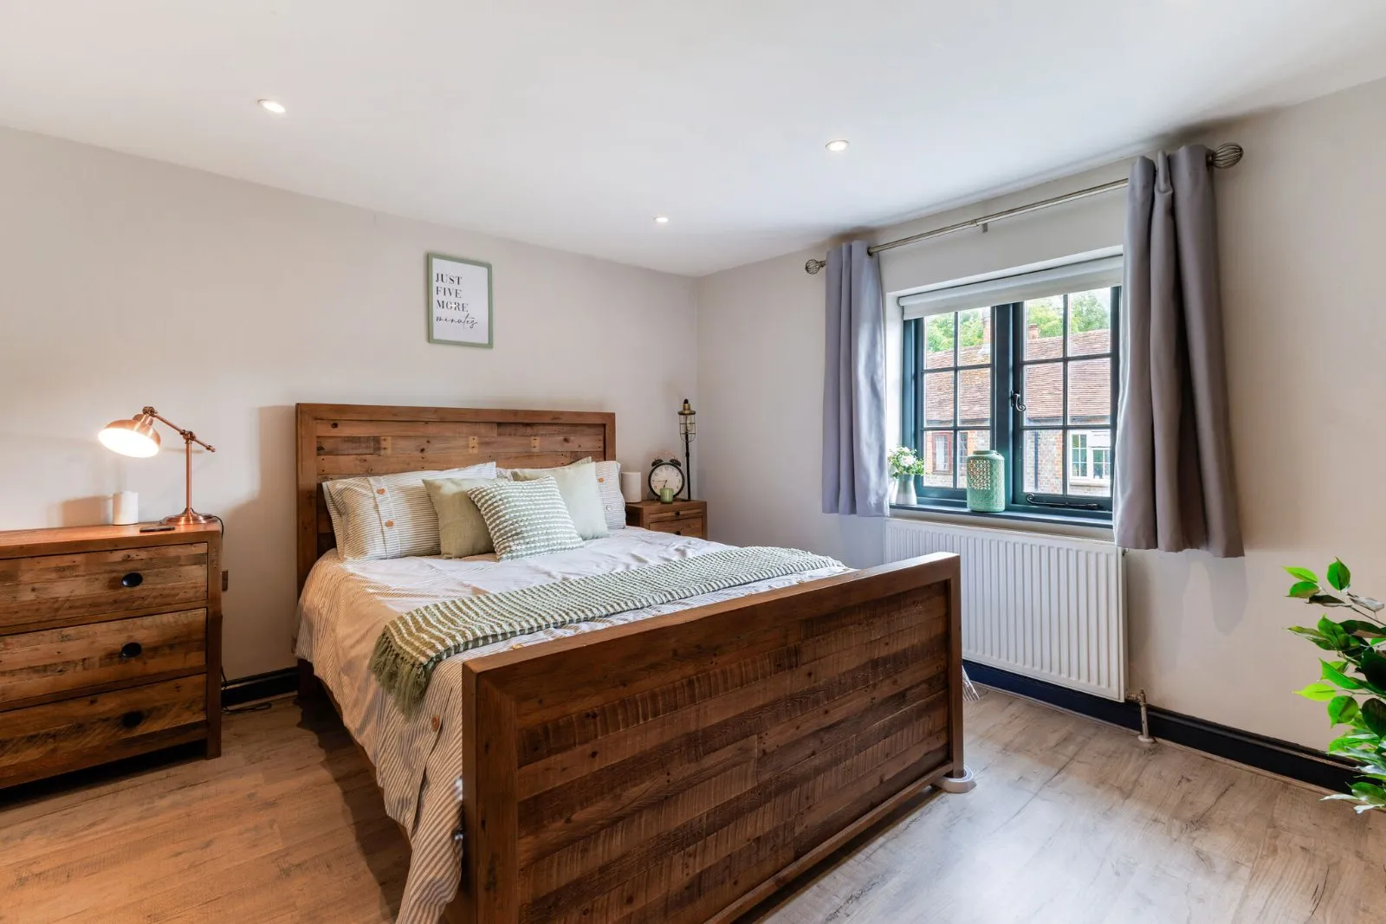
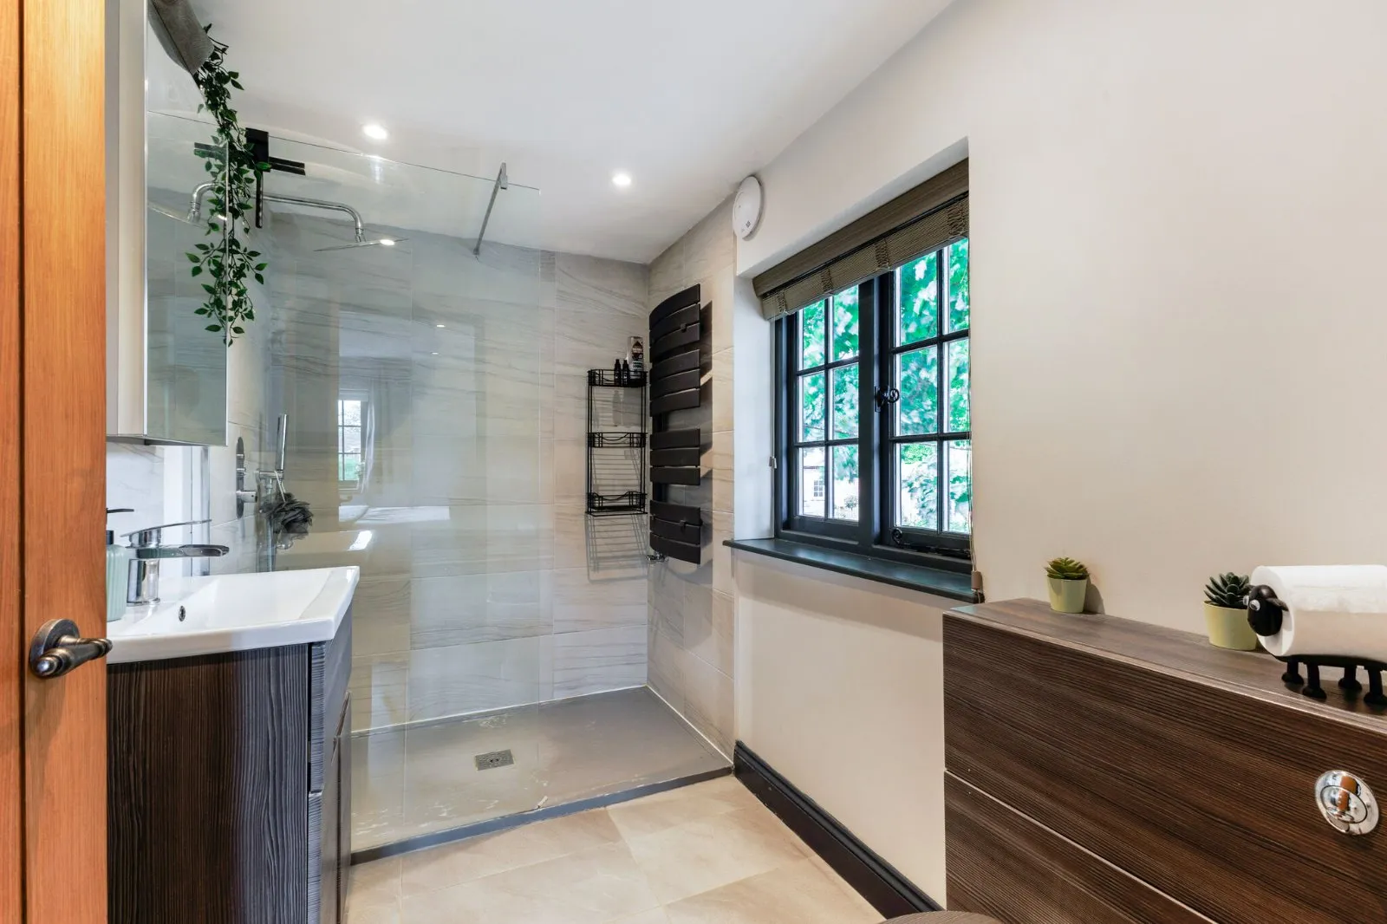
The kitchen became a kitchen and breakfast room opening into the snug, the principal bedroom gained an en suite, and the layout was rebalanced over two floors.
The outbuildings and garden
The old brick stables were converted into a home office with storage alongside. The garden was landscaped with lawns, a large terrace and a decked seating area.
The result
A four-bedroom period house of 127 m², with 52 m² of outbuildings, keeping the character of an early 19th-century home with the comfort of a modern one.