
 Hampshire
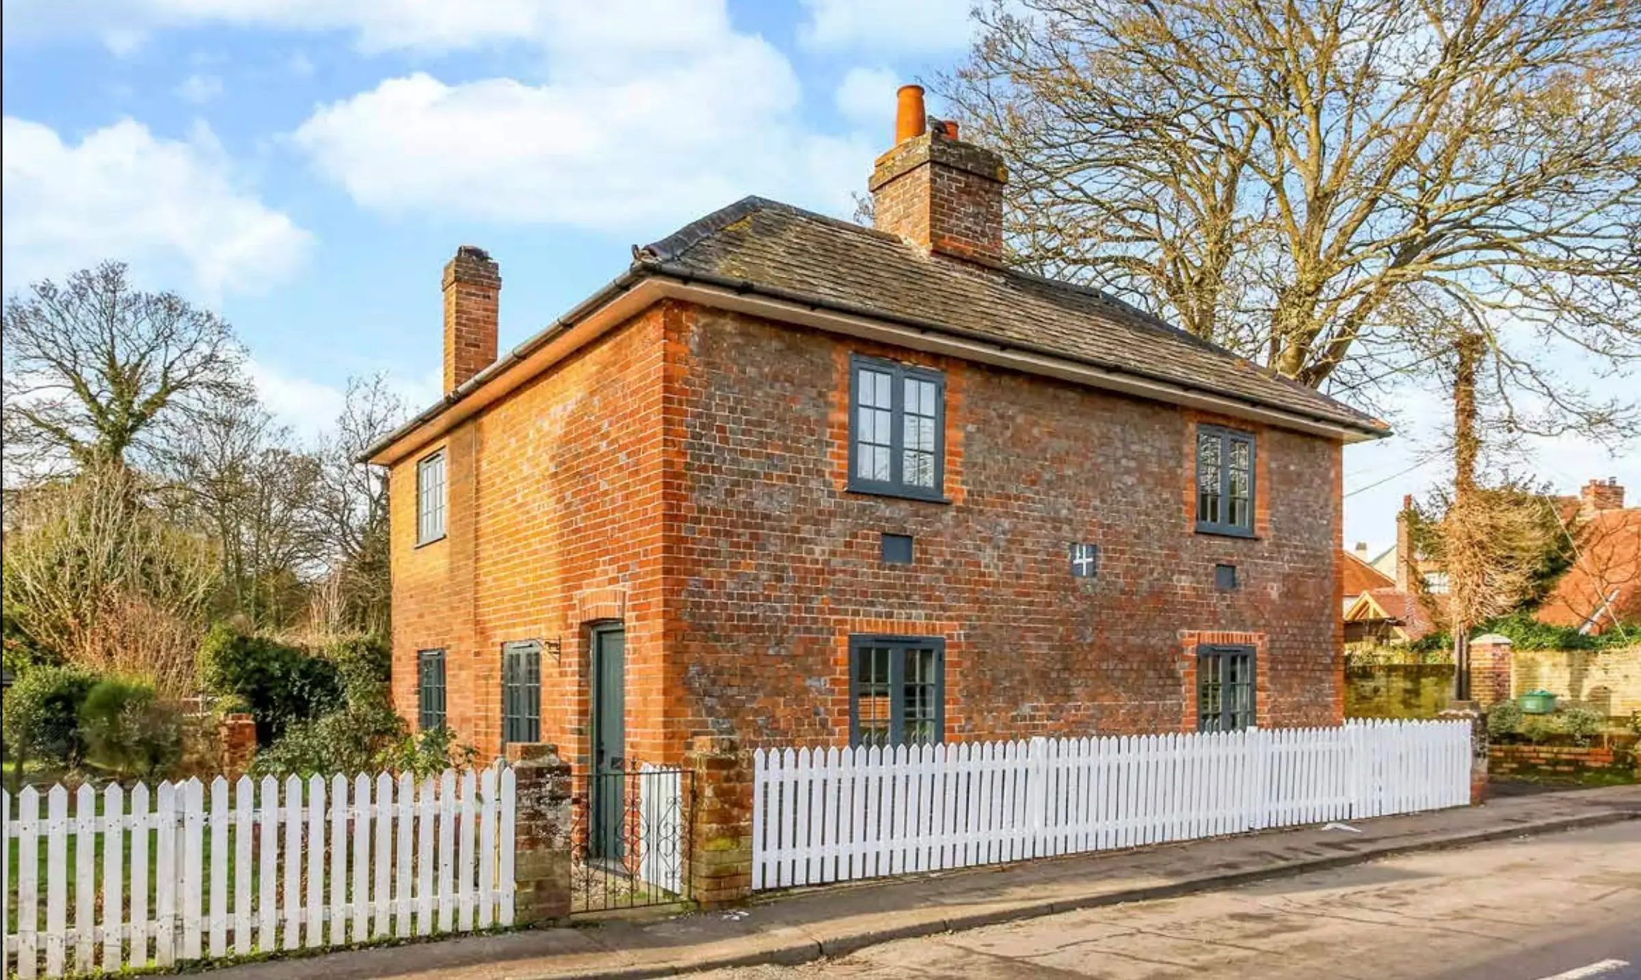
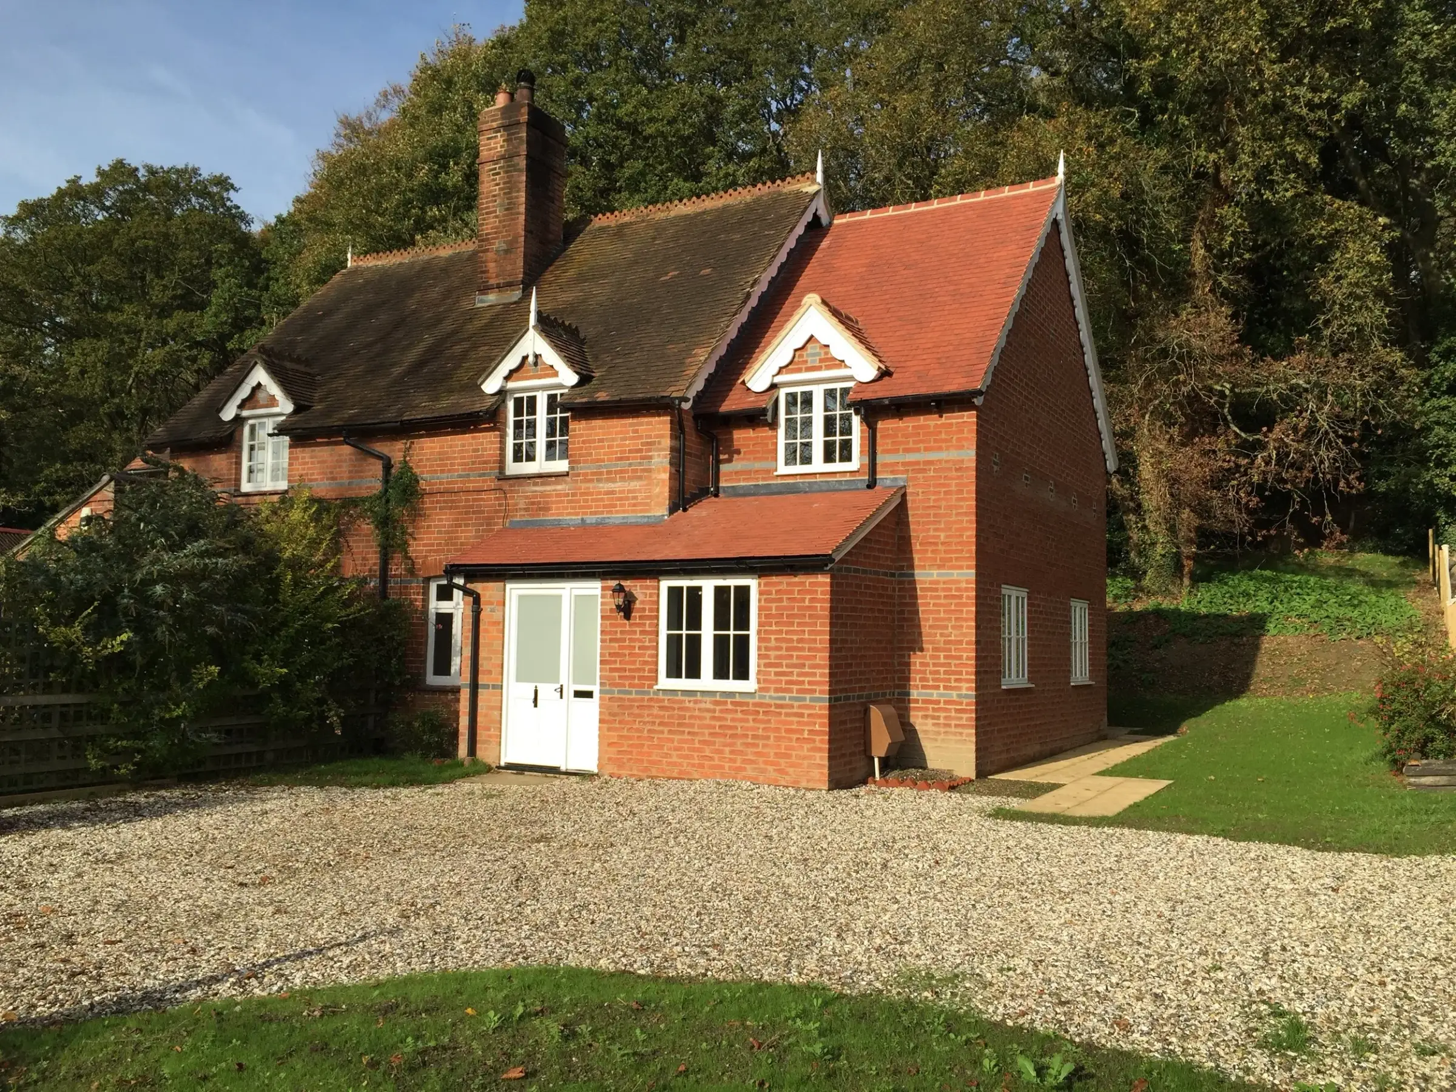
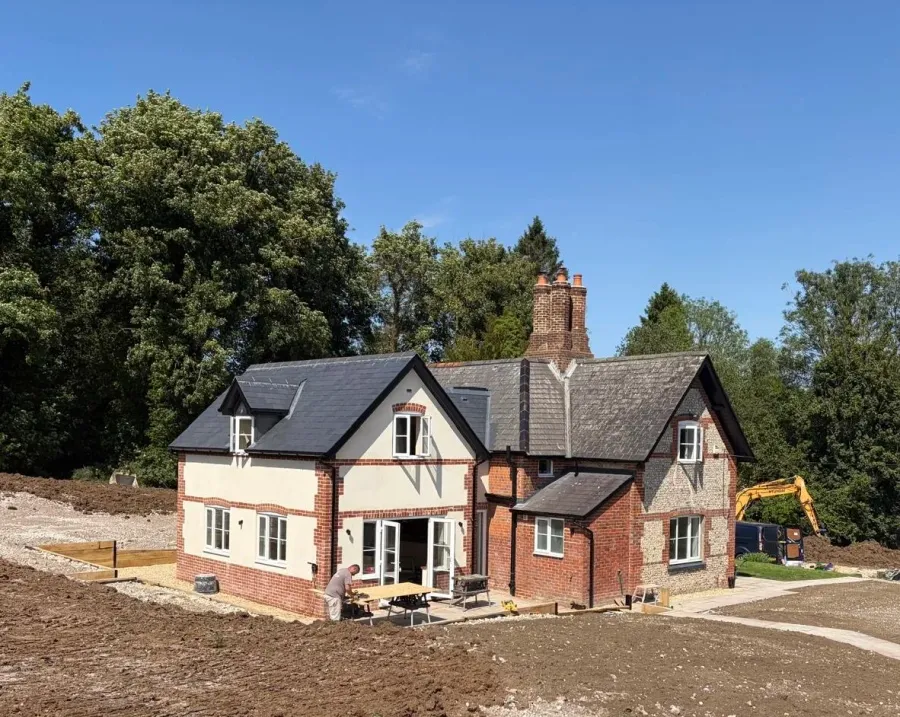
Parkland Lodge
A brick and flint lodge extended and updated, from pre-application advice and planning consent to kitchen and mechanical and electrical design
River Bee Design · Stockbridge, Hampshire
We guide homeowners and property developers to achieve what is possible, navigate planning permission and create practical, well-designed and compliant properties.
25+ yearsin property development
10+ yearsin AutoCAD design
Period & listedproperties our expertise
Planning · Design · Building controlone team, from concept through building compliance to completion
Hampshire, London & the South Eastbased in Stockbridge
What we do
From concept to completion
River Bee Design is a boutique planning, design and building regulations consultancy for homeowners, developers and investors. Based in Stockbridge, Hampshire, we bring planning feasibility, residential design, heritage and ecological coordination and building control information together in one process, specialising in extensions, period properties, listed buildings and residential conversions.
Maximise your property’s planning potential. We assess feasibility, identify constraints, and build your case for approval
Permitted development, full applications and the restrictions that decide which route your project takes
Single and two-storey, rear, side and wraparound extensions, from planning to construction drawings
Construction-ready AutoCAD designs that honour period character while meeting modern standards
Georgian, Victorian and Edwardian homes and cottages, adapted for modern life without losing their character
Proposals that respect a building’s heritage while creating practical, well-designed homes
Detailed design packages prepared to meet building control requirements. We handle the technical side so you can focus on your vision
Discharge of conditions, design alterations and building control for residential conversions, including higher-risk listed buildings
Who we are
Cost-engineered, buildable design
Marcella Bingley, Founder and Principal Designer, brings 25 years of real, hands-on development experience and more than 10 years of AutoCAD design to every drawing, so designs are cost-engineered and buildable as well as beautiful.
Projects
Stage by stage
From foundations to landscaping, we guide you through the process to make a house a home.
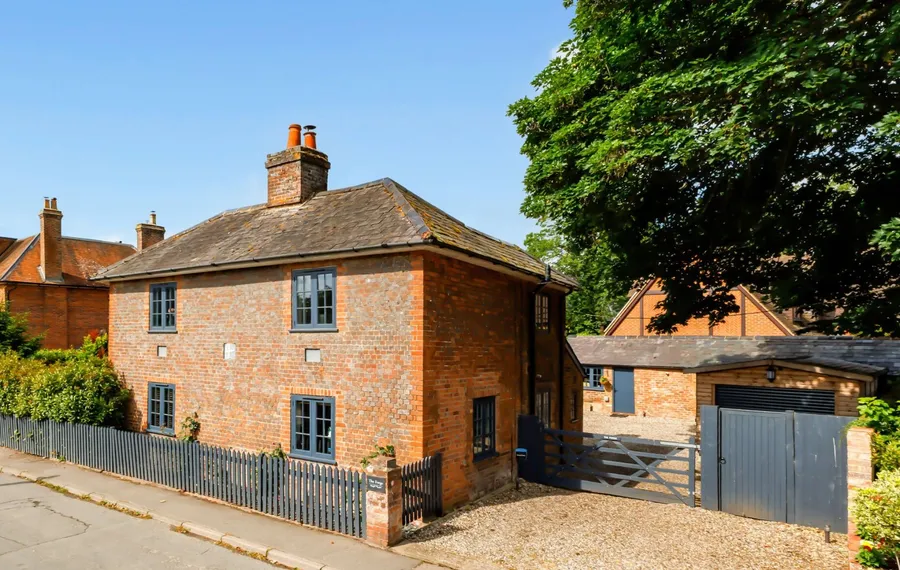
HampshireA brick and flint lodge extended and updated, from pre-application advice and planning consent to kitchen and mechanical and electrical design
 Surrey
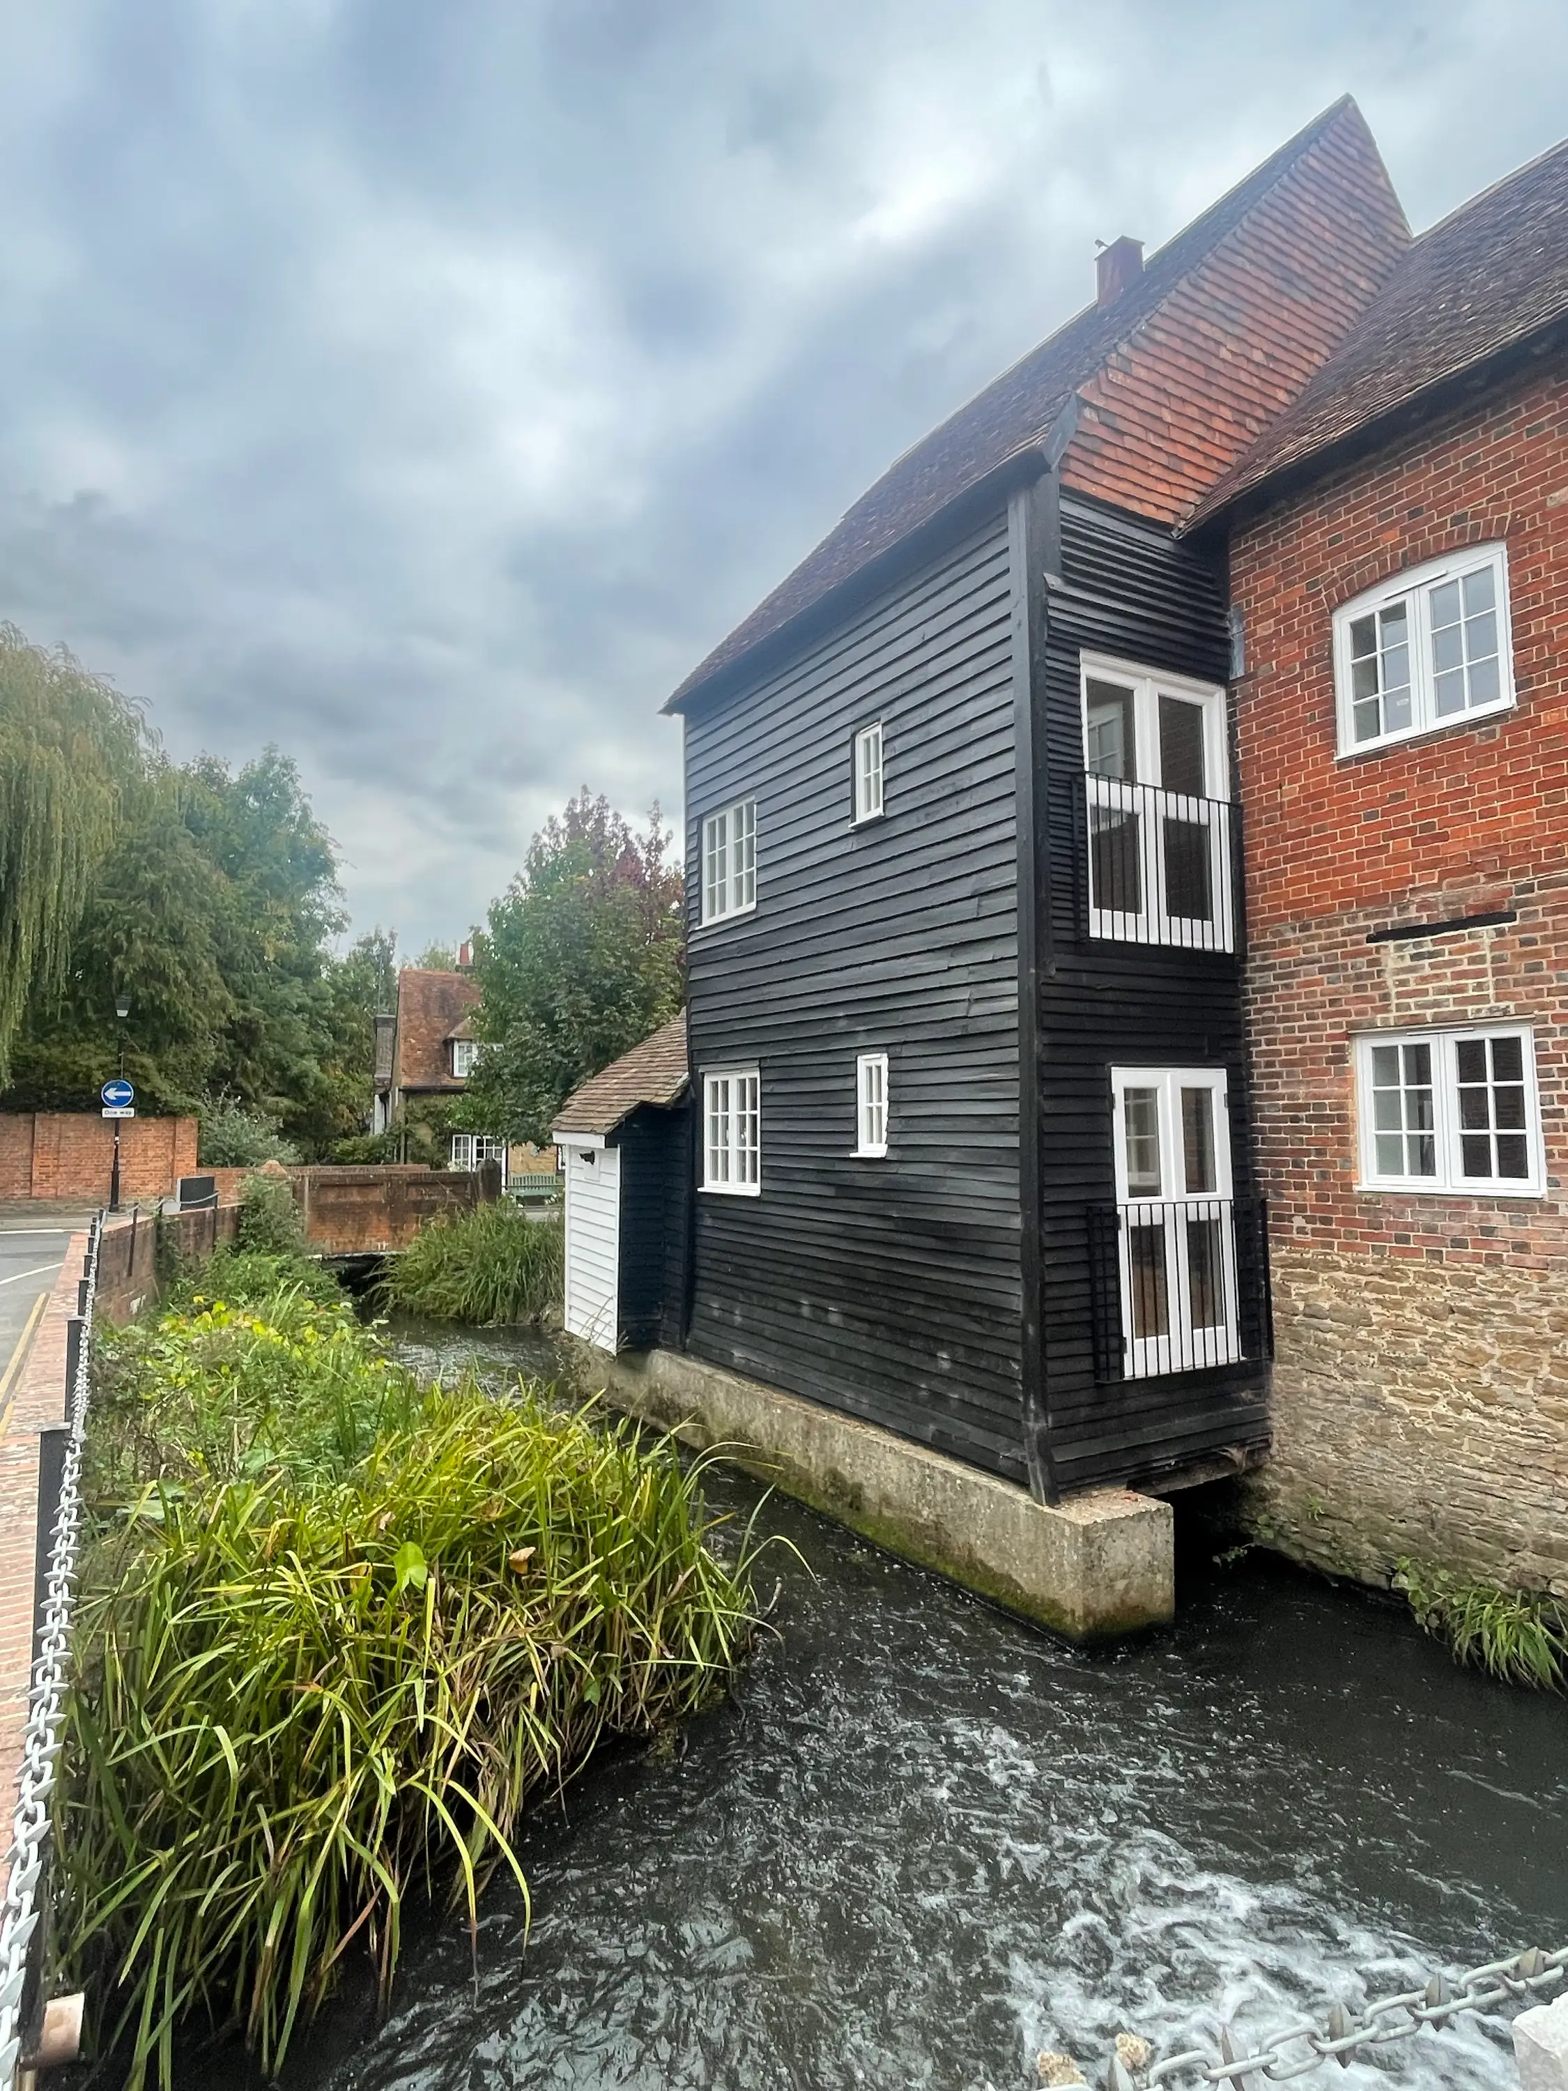
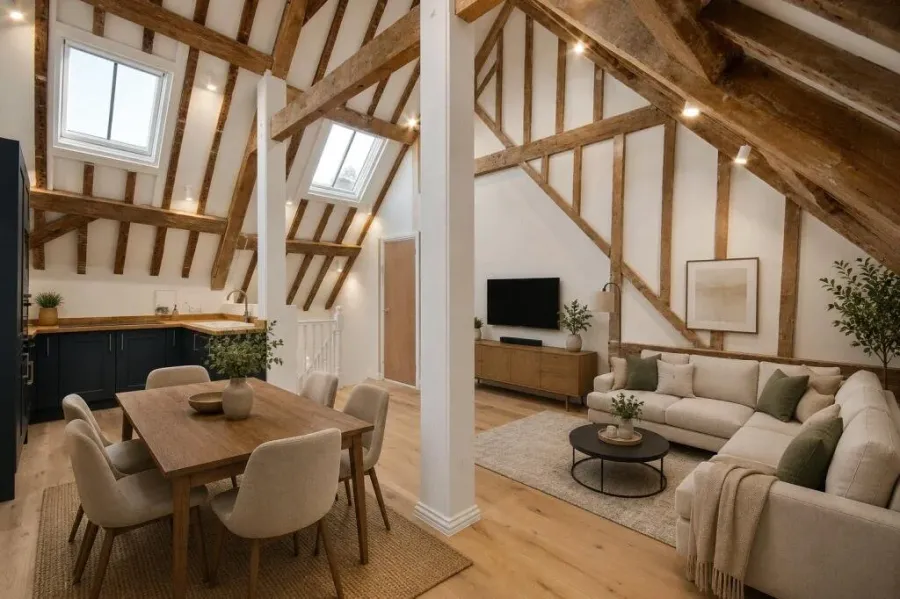
Grade II listed mill sympathetically converted to six residential flats, retaining existing beams and features
 Wiltshire
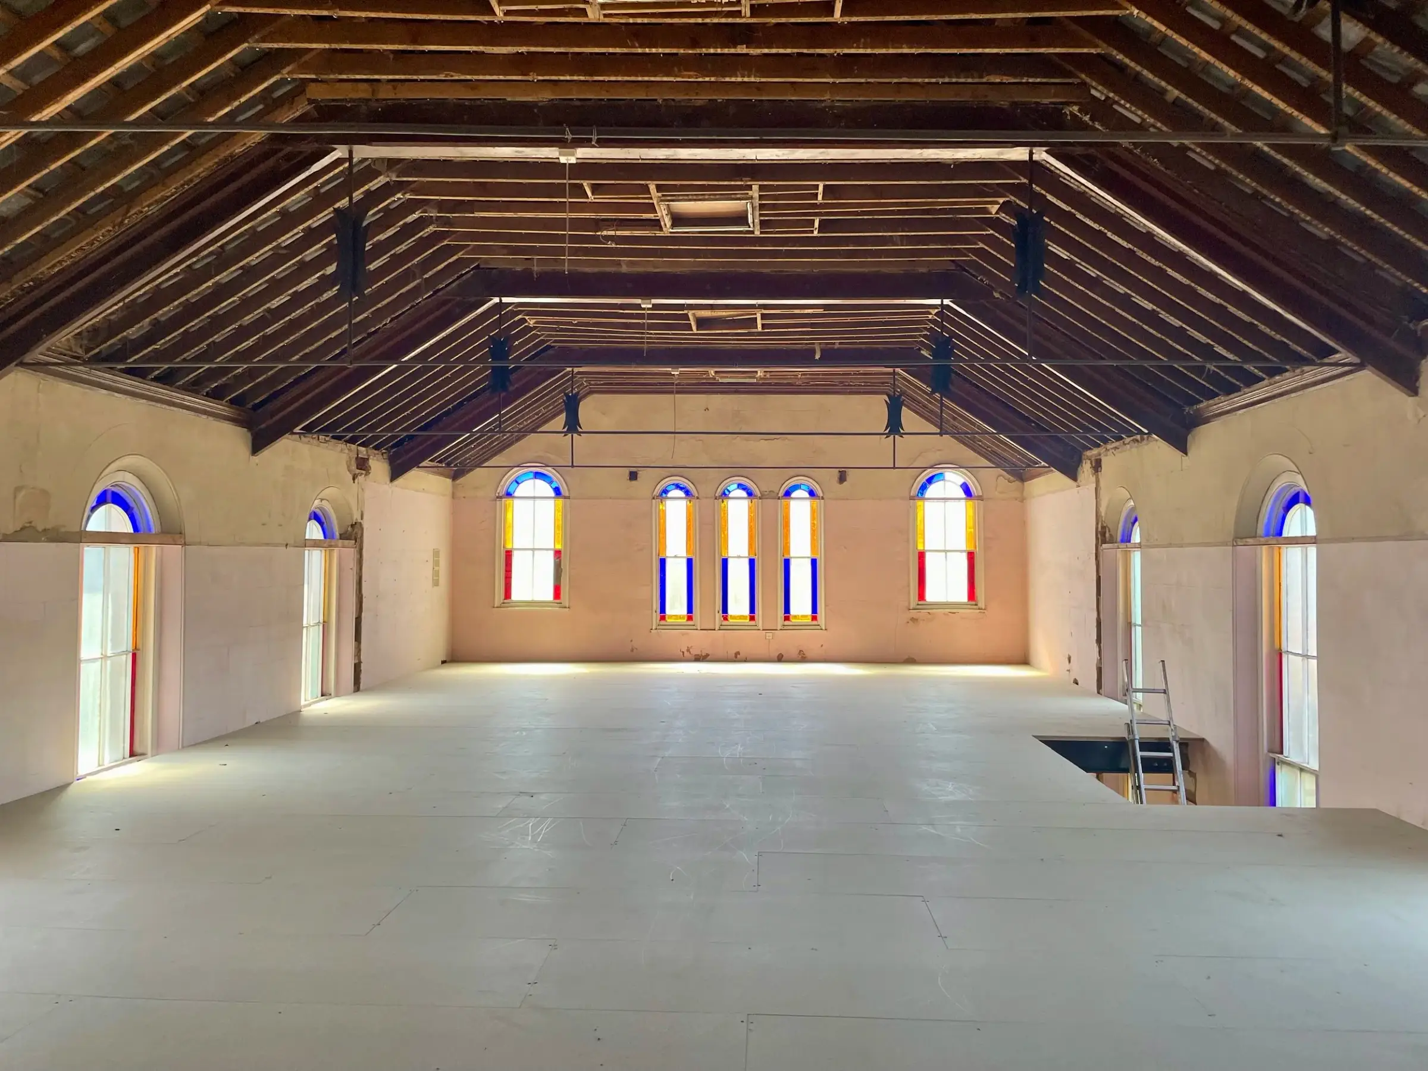
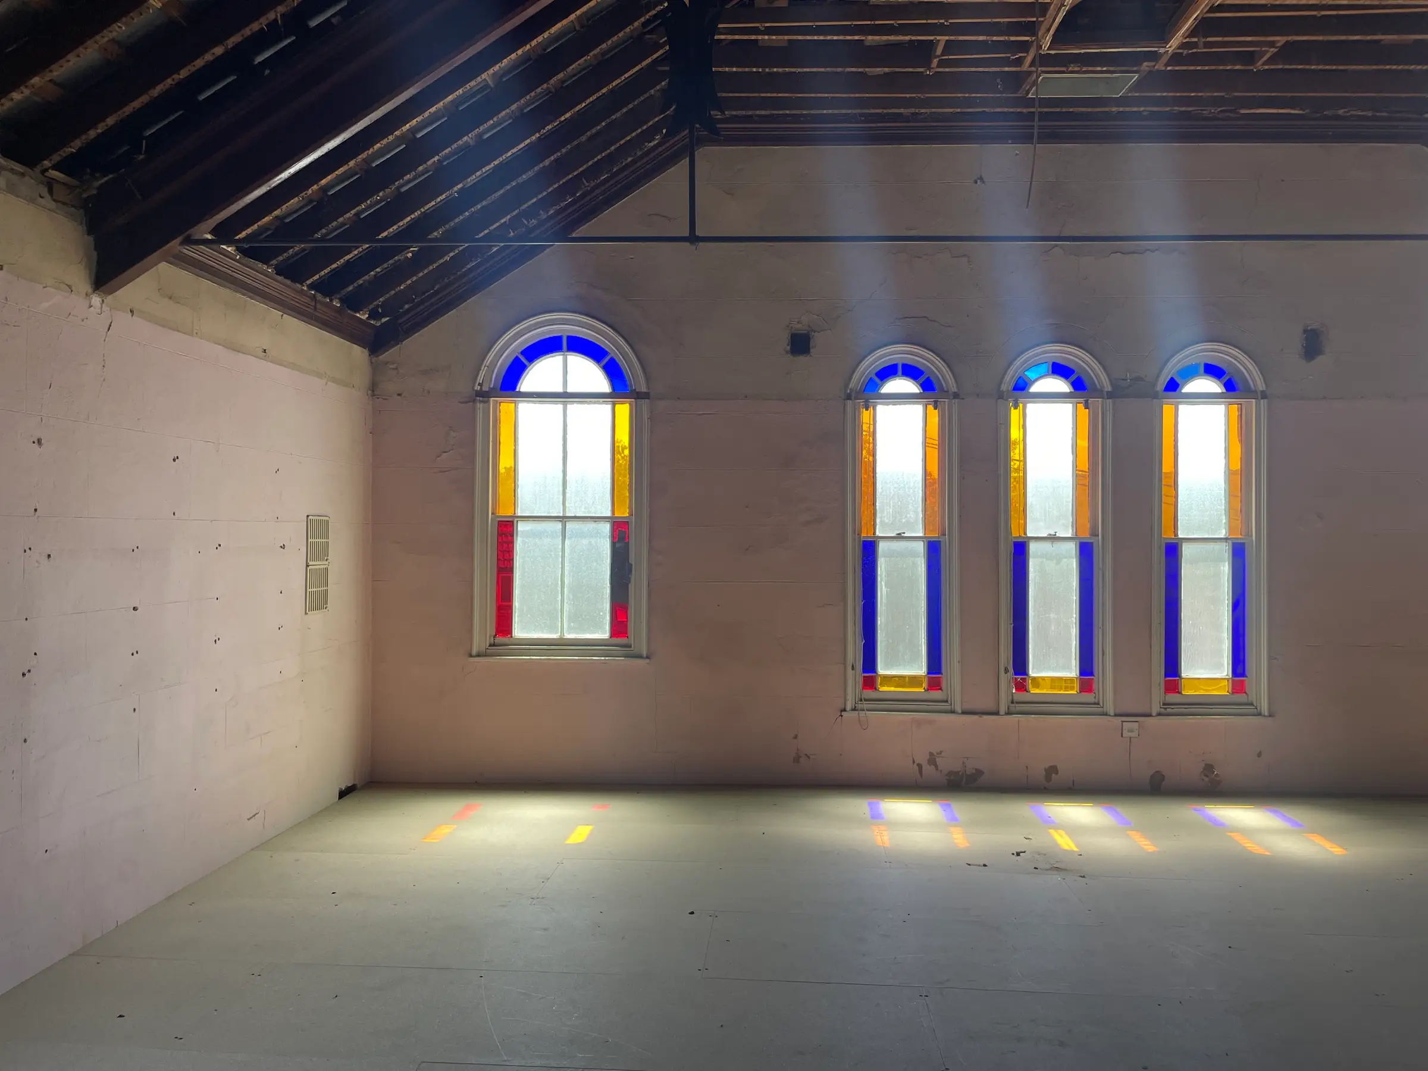
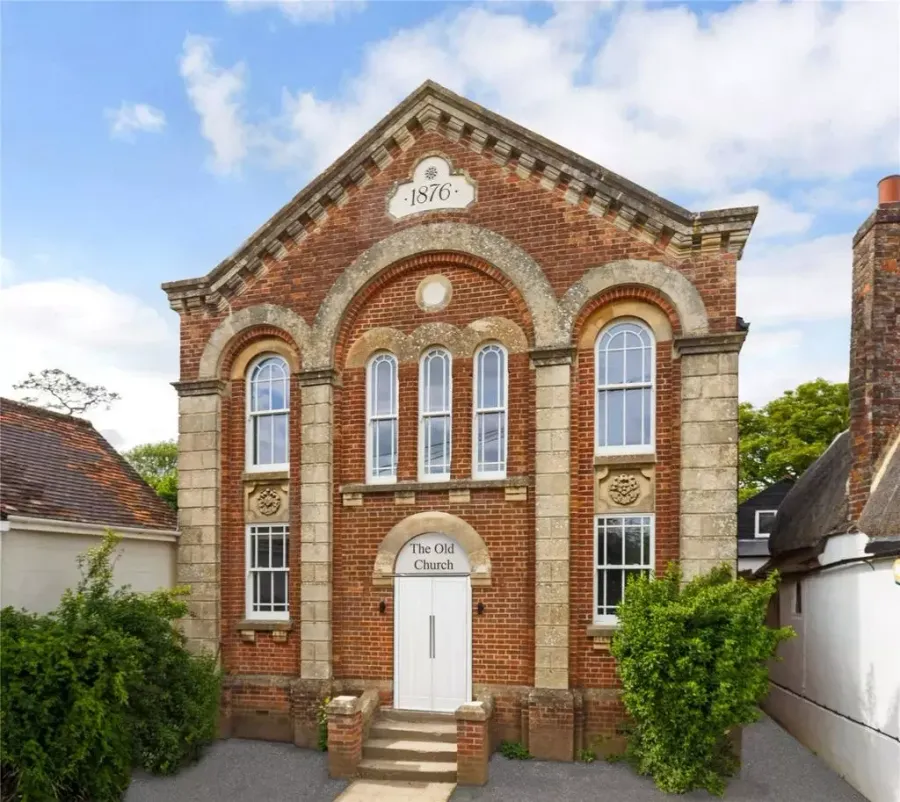
Former Methodist chapel and schoolroom converted to a four-bedroom house, with a new upper floor inserted inside the main hall
 London
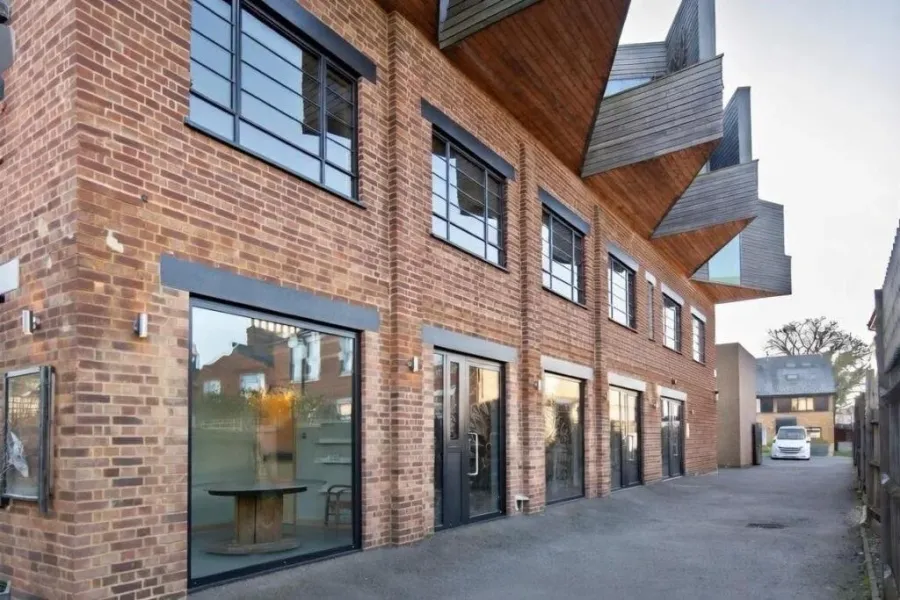
A boutique residential development of nine converted factory apartments
 Berkshire
A Georgian house gutted and refurbished, its original fireplaces restored to stand out against a calm grey and white scheme
Testimonials
It was great meeting you and getting your valuable input – lots of food for thought…
Great result, you’ve been super patient with the Planners!
Thank you so much for all you have done for us on this. Can’t believe we have finally reached a conclusion – not to mention this one!
A short initial conversation is free and can quickly establish a direction. Then step on at whatever stage you need, from a first look at what’s possible to construction-ready drawings.
A short initial conversation is free. Fees vary by project scope. We'll provide a clear estimate after your initial consultation with no obligation.
Yes. A short initial conversation is free and can quickly establish a direction. It can help clarify the property's circumstances, your objectives and the type of planning or design support that may be appropriate.
Yes. An initial planning or feasibility assessment can help identify opportunities, constraints and the likely planning route before significant design work begins.
River Bee Design provides residential planning, design and building regulations services for homeowners and property developers. We work on extensions, renovations, conversions, period properties, listed buildings and residential development projects.
Yes. River Bee Design is based in Stockbridge, Hampshire, and works across Hampshire, London and the South East, and further afield where the project suits. Our projects include work in Surrey, Wiltshire, Berkshire and London.
River Bee Design is based in Stockbridge, Hampshire and works with clients across Hampshire, London and the South East.
Absolutely. We offer virtual consultations, so we can work with clients further afield, with site visits arranged as needed.
Useful information includes the property’s address, existing drawings if available, photographs, your objectives, any known planning history and an outline of the changes you are considering.
More answers on our planning and property questions page.